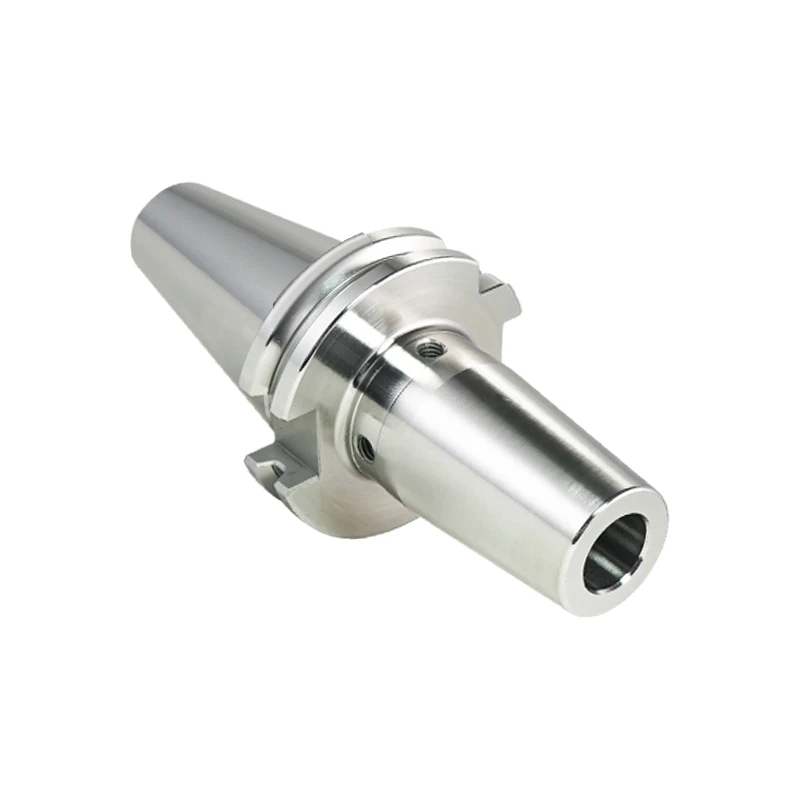
SK40 DIN 69871 shrink fit chuck 4.5° Ø3–32 mm
Shipping costs are not included in the price.
Shipping costs are not included in the price.

Weekly deals
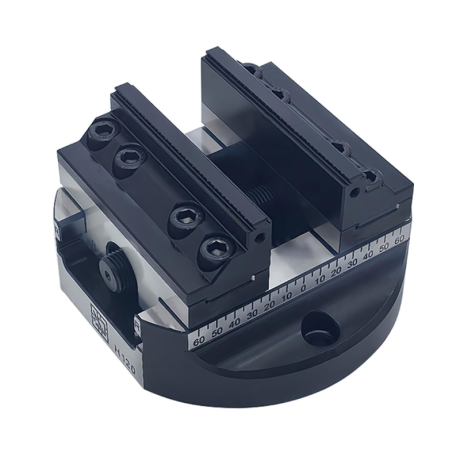
5-axis vise with hard jaws
Self-centering machine vise. Hard jaws included.
excl. VAT
Regular price:
Lowest price in the 30 days before the reduction:
Time left
Offer ends 06.11.2026 23:59. Offer applies to the vise + hard jaws bundle only.
Ask about the product

The administrator of personal data is Kortools. We process it to respond to your inquiry. More information regarding the processing of personal data can be found in privacy policy.
Select a product variant:
Individual variants may differ in price
Product code: 64C1-303D4
Product description
SK40 DIN 69871 shrink fit chuck 4.5°, Ø3–32 mm
Shrink fit chuck with an SK40 taper to DIN 69871. A cylindrical-shank tool is clamped without a collet: the heated bore of the chuck expands, the shank is inserted to the set depth, and as the chuck cools down it clamps the shank around its full circumference. The tool is removed after heating the chuck again. The clamping section has a 4.5° angle.
A shrink fit chuck requires an induction shrink fit unit: without heating, the tool cannot be inserted or removed. The shrink fit unit is not included.
Available for shank diameters from 3 to 32 mm in lengths from 80 to 200 mm, depending on the diameter: Ø3–5 up to 160 mm, Ø6–32 up to 200 mm (dimension table). Select the variant when purchasing. Diameters Ø3–5 mm have no stop screw thread (G “–” in the table).
Applications
- clamping end mills, drills and reamers with cylindrical shanks, most often made of solid carbide
- precise machining: holder runout ≤ 0.003 mm
- high tool clamping force
- machining in deep cavities: the slim clamping section reduces the risk of collision
Specification
| Taper type | SK40 (DIN 69871) |
| Tool clamping | shrink fit, clamping section angle 4.5° |
| Tool shank diameter d | 3, 4, 5, 6, 8, 10, 12, 14, 16, 18, 20, 25 or 32 mm (depending on variant) |
| Tool shank | cylindrical, tolerance h6, diameter equal to d of the variant |
| Length L | 80–200 mm (depending on variant) |
| Holder runout | ≤ 0.003 mm |
| Balance grade | at least G6.3 (many pieces are balanced to G2.5 at 25,000 rpm: ask us and we will check the label of the specific piece) |
| Coolant | AD or AD/B version, depending on the batch (central coolant supply; AD/B also through the flange) |
| Tool projection setting | thread G for a stop screw in the bore (dimension table), adjustment range 10 mm; Ø3–5 without thread G (“–” in the table) |
| Tool insertion and removal | induction shrink fit unit (not included) |
| Standard | DIN 69871 (taper) |
Balance grade: at least G6.3. Many shrink fit chucks of this series are balanced to G2.5 at 25,000 rpm (more precise). If you need G2.5 for high spindle speeds, write to us before purchasing — we will check the label of the specific piece before shipping.
Coolant: AD or AD/B version, depending on the batch. If your spindle supplies coolant through the flange (form B), write to us before purchasing.
Dimension table
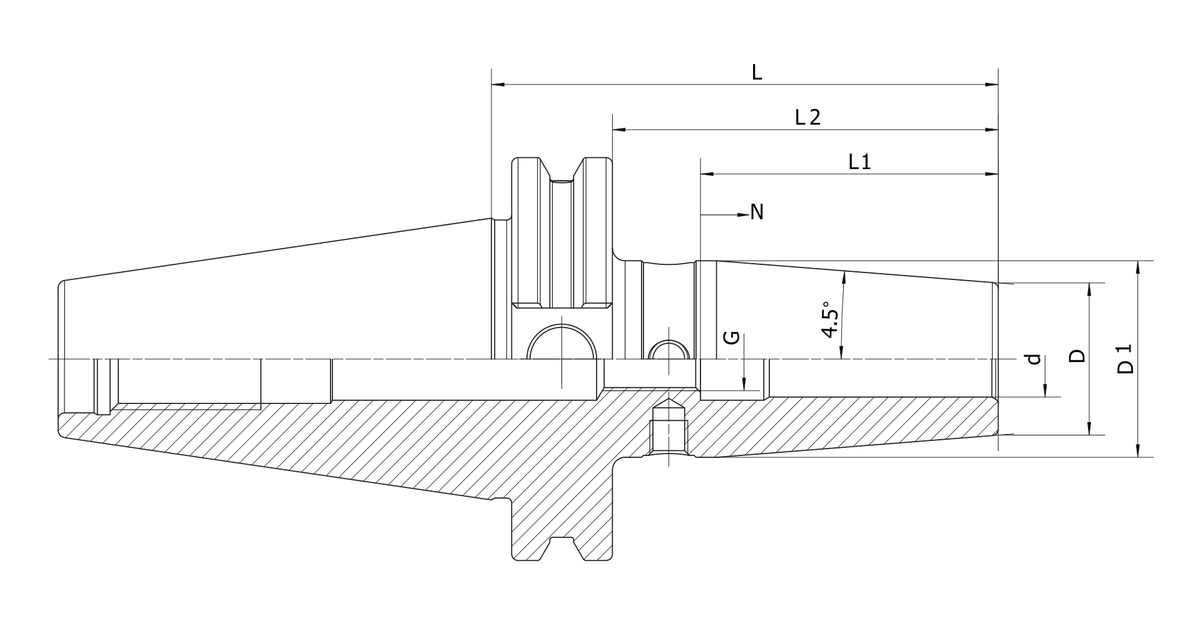
| Variant | d [mm] | D [mm] | D1 [mm] | L [mm] | L2 [mm] | L1 [mm] | G |
| SK40-SF03-80 | 3 | 15 | 20 | 80 | 60.9 | – | – |
| SK40-SF03-120 | 3 | 15 | 20 | 120 | 100.9 | – | – |
| SK40-SF03-160 | 3 | 15 | 25 | 160 | 140.9 | – | – |
| SK40-SF04-80 | 4 | 15 | 20 | 80 | 60.9 | – | – |
| SK40-SF04-120 | 4 | 15 | 20 | 120 | 100.9 | – | – |
| SK40-SF04-160 | 4 | 15 | 25 | 160 | 140.9 | – | – |
| SK40-SF05-80 | 5 | 15 | 20 | 80 | 60.9 | – | – |
| SK40-SF05-120 | 5 | 15 | 20 | 120 | 100.9 | – | – |
| SK40-SF05-160 | 5 | 15 | 25 | 160 | 140.9 | – | – |
| SK40-SF06-80 | 6 | 21 | 27 | 80 | 60.9 | 36 | M5 |
| SK40-SF06-120 | 6 | 21 | 27 | 120 | 100.9 | 36 | M5 |
| SK40-SF06-160 | 6 | 21 | 32 | 160 | 140.9 | 36 | M5 |
| SK40-SF06-200 | 6 | 21 | 32 | 200 | 180.9 | 36 | M5 |
| SK40-SF08-80 | 8 | 21 | 27 | 80 | 60.9 | 36 | M6 |
| SK40-SF08-120 | 8 | 21 | 27 | 120 | 100.9 | 36 | M6 |
| SK40-SF08-160 | 8 | 21 | 32 | 160 | 140.9 | 36 | M6 |
| SK40-SF08-200 | 8 | 21 | 32 | 200 | 180.9 | 36 | M6 |
| SK40-SF10-80 | 10 | 24 | 31 | 80 | 60.9 | 42 | M8×1 |
| SK40-SF10-120 | 10 | 24 | 32 | 120 | 100.9 | 42 | M8×1 |
| SK40-SF10-160 | 10 | 24 | 34 | 160 | 140.9 | 42 | M8×1 |
| SK40-SF10-200 | 10 | 24 | 34 | 200 | 180.9 | 42 | M8×1 |
| SK40-SF12-80 | 12 | 24 | 31 | 80 | 60.9 | 47 | M10×1 |
| SK40-SF12-120 | 12 | 24 | 32 | 120 | 100.9 | 47 | M10×1 |
| SK40-SF12-160 | 12 | 24 | 34 | 160 | 140.9 | 47 | M10×1 |
| SK40-SF12-200 | 12 | 24 | 34 | 200 | 180.9 | 47 | M10×1 |
| SK40-SF14-80 | 14 | 27 | 34 | 80 | 60.9 | 47 | M10×1 |
| SK40-SF14-120 | 14 | 27 | 34 | 120 | 100.9 | 47 | M10×1 |
| SK40-SF14-160 | 14 | 27 | 42 | 160 | 140.9 | 47 | M10×1 |
| SK40-SF14-200 | 14 | 27 | 42 | 200 | 180.9 | 47 | M10×1 |
| SK40-SF16-80 | 16 | 27 | 34 | 80 | 60.9 | 50 | M12×1 |
| SK40-SF16-120 | 16 | 27 | 34 | 120 | 100.9 | 50 | M12×1 |
| SK40-SF16-160 | 16 | 27 | 42 | 160 | 140.9 | 50 | M12×1 |
| SK40-SF16-200 | 16 | 27 | 42 | 200 | 180.9 | 50 | M12×1 |
| SK40-SF18-80 | 18 | 33 | 40 | 80 | 60.9 | 50 | M12×1 |
| SK40-SF18-120 | 18 | 33 | 42 | 120 | 100.9 | 50 | M12×1 |
| SK40-SF18-160 | 18 | 33 | 50 | 160 | 140.9 | 50 | M12×1 |
| SK40-SF18-200 | 18 | 33 | 50 | 200 | 180.9 | 50 | M12×1 |
| SK40-SF20-80 | 20 | 33 | 40 | 80 | 60.9 | 52 | M16×1 |
| SK40-SF20-120 | 20 | 33 | 42 | 120 | 100.9 | 52 | M16×1 |
| SK40-SF20-160 | 20 | 33 | 50 | 160 | 140.9 | 52 | M16×1 |
| SK40-SF20-200 | 20 | 33 | 50 | 200 | 180.9 | 52 | M16×1 |
| SK40-SF25-100 | 25 | 44 | 50 | 100 | 80.9 | 58 | M16×1 |
| SK40-SF25-120 | 25 | 44 | 50 | 120 | 100.9 | 58 | M16×1 |
| SK40-SF25-160 | 25 | 44 | 50 | 160 | 140.9 | 58 | M16×1 |
| SK40-SF25-200 | 25 | 44 | 50 | 200 | 180.9 | 58 | M16×1 |
| SK40-SF32-100 | 32 | 44 | 50 | 100 | 80.9 | 62 | M16×1 |
| SK40-SF32-160 | 32 | 44 | 50 | 160 | 140.9 | 62 | M16×1 |
| SK40-SF32-200 | 32 | 44 | 50 | 200 | 180.9 | 62 | M16×1 |
d – bore diameter (tool shank), D – chuck diameter at the front face, D1 – diameter at the base of the 4.5° clamping section, L – length from the flange face (spindle side) to the chuck front face, L2 – length from the front surface of the flange to the chuck front face, L1 – maximum shank insertion depth, G – thread of the stop screw for setting the tool projection (adjustment range 10 mm), N – stop screw adjustment range (10 mm), “–” – no thread and no L1 dimension.
Read the complete designation of the selected variant. For example, SK40-SF12-80 means an SK40 taper, a shrink fit chuck (SF) for a Ø12 mm shank and length L = 80 mm.
How to select
- Check that the spindle has an SK40 interface (DIN 69871), not BT40.
- Diameter d = tool shank diameter (e.g. an end mill with a Ø12 shank = variant SF12). The shank must be cylindrical, in tolerance h6.
- A shorter chuck gives higher rigidity, the extended one (L = 120–200 mm) gives greater reach in deep cavities.
- An induction shrink fit unit is needed to insert and remove the tool.
FAQ
Will it fit my machine?
The holder has an SK40 taper to DIN 69871. Before purchasing, confirm that the standard, size and pull stud match the machine spindle requirements. SK40 and BT40 are different tapers, so the designation “40” alone is not sufficient to confirm the selection.
Do I need a shrink fit unit?
A shrink fit chuck requires an induction shrink fit unit: without heating, the tool cannot be inserted or removed. The shrink fit unit is not included.
Which tools can be clamped?
Tools with a cylindrical shank in tolerance h6 and with a diameter equal to d of the selected variant, most often made of solid carbide. The insertion depth must not exceed L1 from the table.
How does it differ from an ER collet chuck?
A shrink fit chuck clamps the shank without a collet, around its full circumference, so it has low runout (≤ 0.003 mm) and a slim shape. An ER collet chuck covers different diameters by changing the collet and does not require a shrink fit unit.
Select a pull stud
For an SK/DIN 69871 holder compare DIN 69872 pull studs in the appropriate SK size.
Confirm the selection against the spindle requirements: head profile and angle, thread, length, bore and seal.
Bestsellers
-
Bestseller
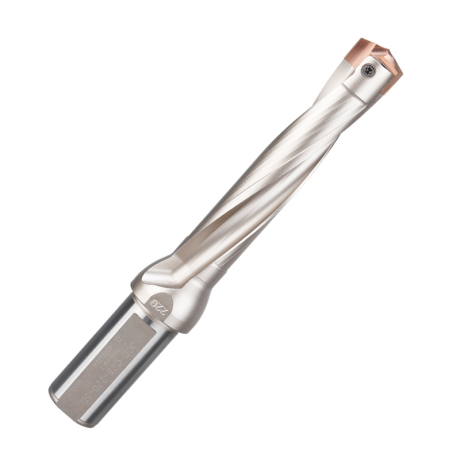
JCD modular drill with replaceable tip - internal cooling, for deep holes | GrotXD
JCD C20-100-3D Ø10~10.9 JCD C20-110-3D Ø11~11.9 JCD C20-120-3D Ø12~12.9 JCD C20-130-3D Ø13~13.9 JCD C20-140-3D Ø14~14.9 + 61 morePrice €69.52Price €56.52without VAT -
Price €17.09Price €13.90without VAT
-
Price €7.07Price €5.74without VAT
-
Price €7.52Price €6.12without VAT
-
Bestseller
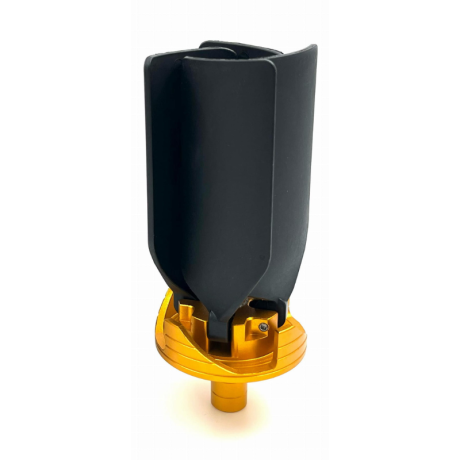
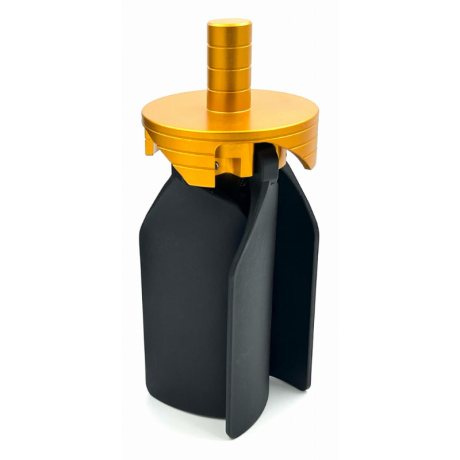 Other Accessories 0.00
CNC Chip Fan / Chip Blower
Complete CNC chip fan Kit: blades, springs, pins and screwsPrice €53.56Price €43.55without VAT -
Bestseller
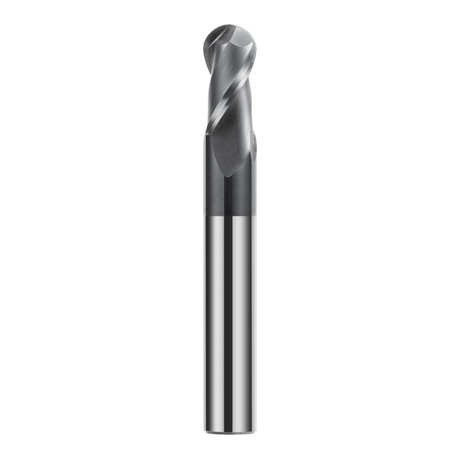
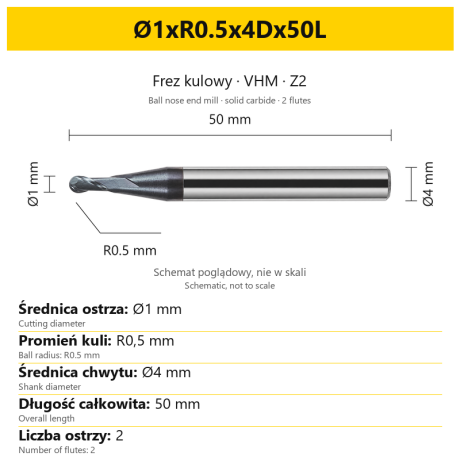 Ball Nose End Mills 0.00
2-Flute Carbide Ball Nose End Mill - HYPERCUT
Ø1xR0.5x4Dx50L Ø1.5xR0.75x4Dx50L Ø2xR1x4Dx50L Ø2.5xR1.25x4Dx50L Ø3xR1.5x3Dx50L + 26 morePrice €10.09Price €8.21without VAT -
Bestseller
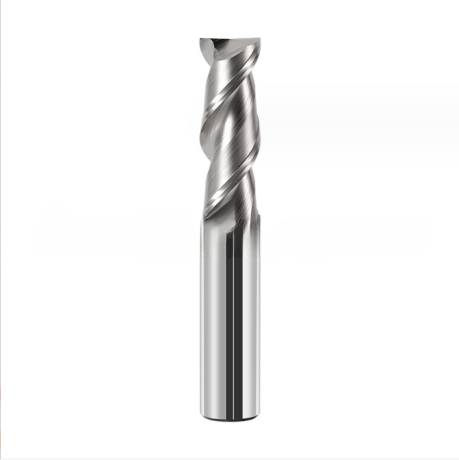
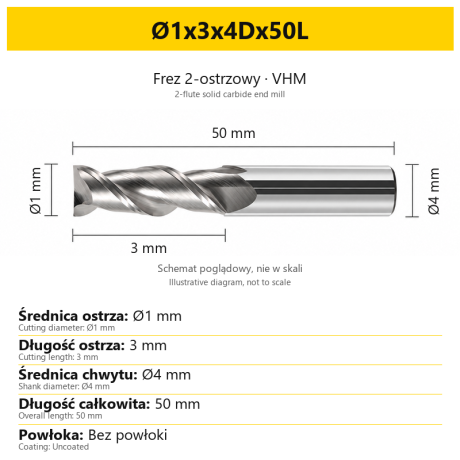 2-Flute End Mills 0.00
2-Flute Carbide End Mill for Aluminium
Ø1x3x4Dx50L Ø1.5x4x4Dx50L Ø2x6x4Dx50L Ø2.5x7.5x4Dx50L Ø3x9x3Dx50L + 31 morePrice €5.33Price €4.33without VAT -
Bestseller
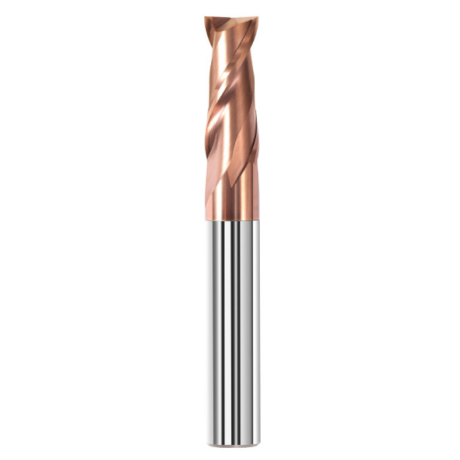
 2-Flute End Mills 0.00
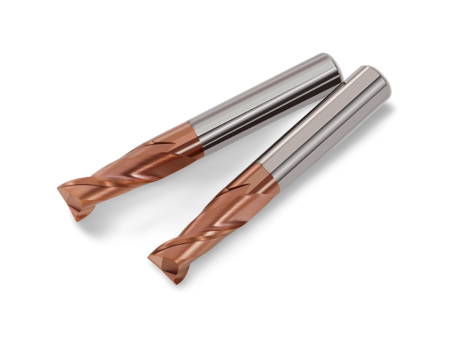
2-Flute Carbide End Mill for Steel 55 HRC - TiSiN - Solid Carbide
Ø6x24x6Dx75L Ø8x25x8Dx75L Ø4x20x4Dx100L Ø5x30x5Dx100L Ø6x30x6Dx100L + 31 morePrice €4.38Price €3.56without VAT -
Bestseller
 Ball Nose End Mills 0.00
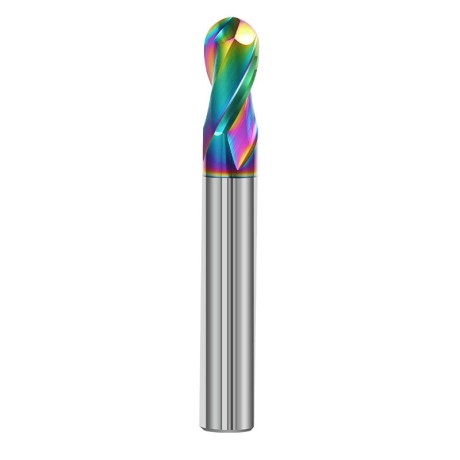
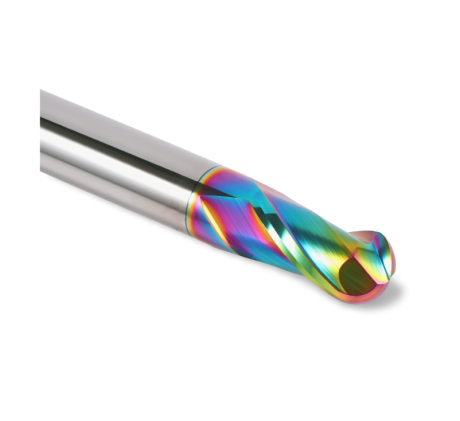
2-Flute DLC Coated Carbide Ball Nose End Mill| DuraEdge Alu
Ø1.0xR0.5x4Dx50L Ø1.5xR0.75x4Dx50L Ø2.0xR1x4Dx50L Ø2.5xR1.25x4Dx50L Ø3.0xR1.5x3Dx50L + 34 morePrice €7.85Price €6.38without VAT -
Bestseller
 2-Flute End Mills 0.00
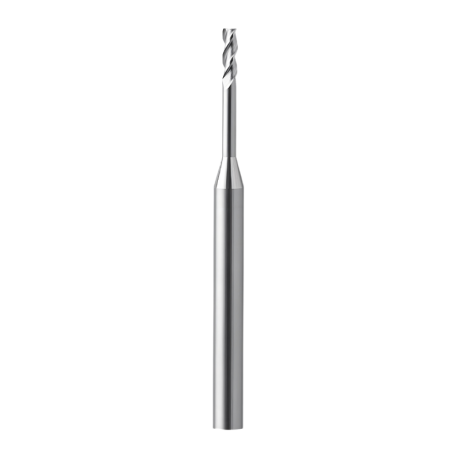
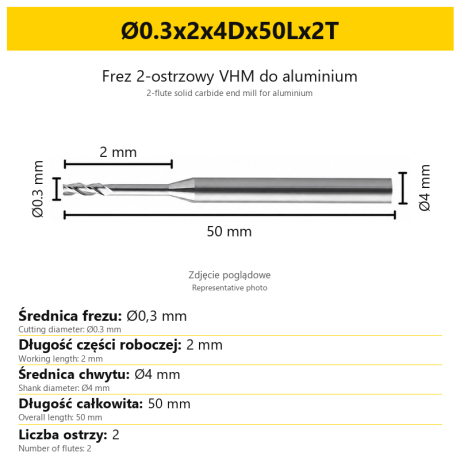
2-Flute End Mill for Aluminium | VHM | Miniature Ø0.3 - Ø0.9
Ø0.3x2x4Dx50Lx2T Ø0.3x3x4Dx50Lx2T Ø0.3x4x4Dx50Lx2T Ø0.4x2x4Dx50Lx2T Ø0.4x3x4Dx50Lx2T + 28 morePrice €7.95Price €6.47without VAT -
Bestseller
 Ball Nose End Mills 0.00
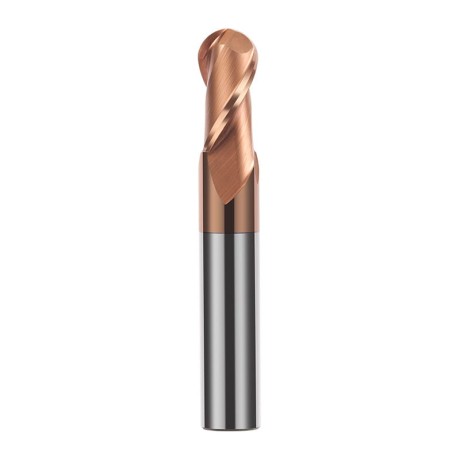
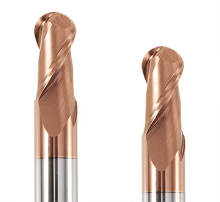
2-Flute TiSiN Coated Carbide Ball Nose End Mill
Ø1xR0.5x4Dx50L Ø1.5xR0.75x4Dx50L Ø2xR1x4Dx50L Ø2.5xR1.25x4Dx50L Ø3xR1.5x3Dx50L + 38 morePrice €7.24Price €5.89without VAT -
Bestseller
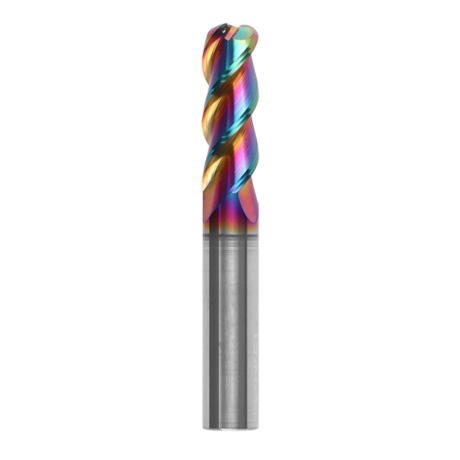
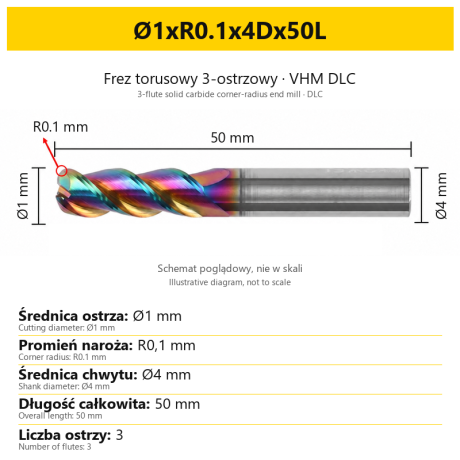
3-Flute Carbide Corner Radius End Mill for Aluminium| AL DLC
Ø1xR0.1x4Dx50L Ø1xR0.2x4Dx50L Ø1xR0.3x4Dx50L Ø1.5xR0.1x4Dx50L Ø1.5xR0.2x4Dx50L + 137 morePrice €5.89Price €4.79without VAT -
Bestseller
 3-Flute End Mills 0.00
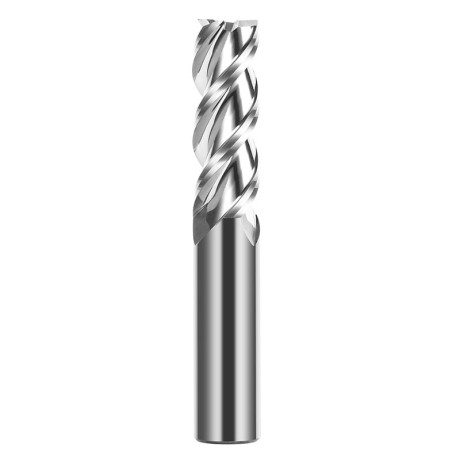
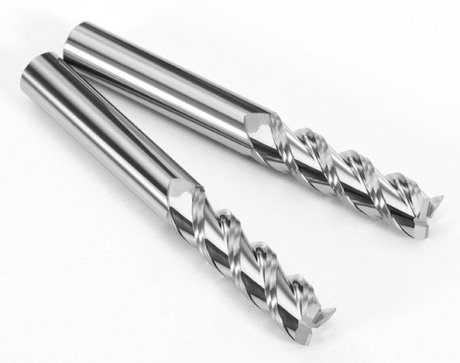
3-Flute Carbide End Mill VHM Z-3 for Aluminium| TriMill AL
Ø1x3xD4x50L Ø1.5x5x4Dx50L Ø2x6x4Dx50L Ø2.5x8x4Dx50L Ø3x9x3Dx50L + 41 morePrice €5.08Price €4.13without VAT -
Bestseller
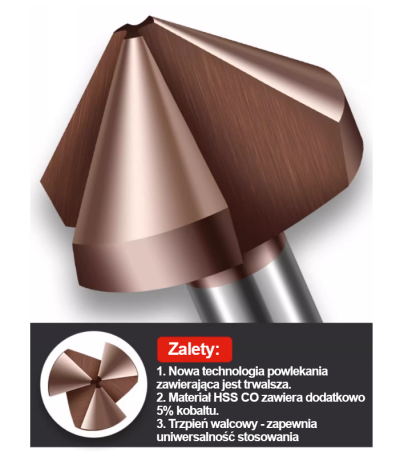 Countersinks 0.00
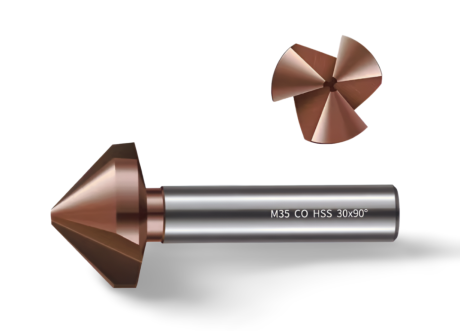
3-Flute Countersink Fi4.5-fi60, 90° - HSS-CO - 5% Kobaltu | Straight Shank
Ø4.5 x 4 x 90° x 40L Ø5 x 5 x 90° x 45L Ø6.3 x 5 x 90° x 45L Ø8.3 x 6 x 90° x 50L Ø10.4 x 6 x 90° x 50L + 12 morePrice €4.79Price €3.89without VAT -
Bestseller
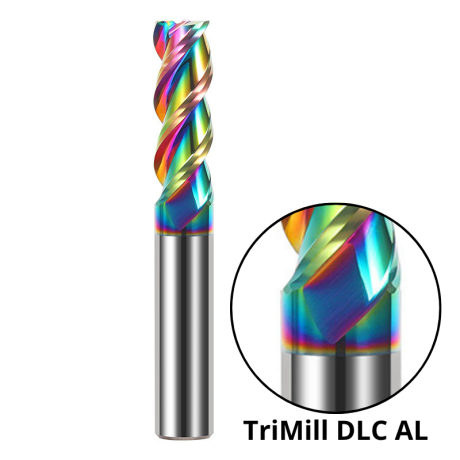
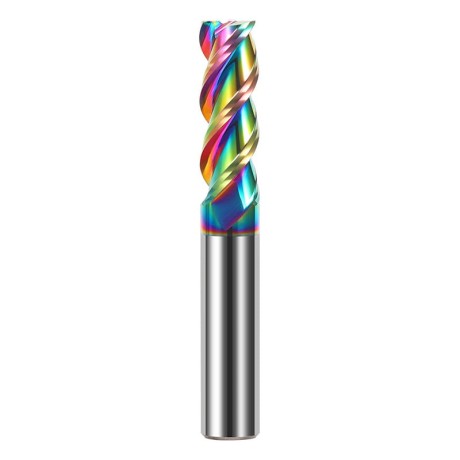 3-Flute End Mills 0.00
3-Flute DLC Coated Carbide End Mill | TriMill DLC AL
Ø1x3x4Dx50L Ø1.5x5x4Dx50L Ø2x6x4Dx50L Ø2.5x8x4Dx50L Ø3x8x3Dx50L + 38 morePrice €5.05Price €4.10without VAT -
Bestseller

 3-Flute End Mills 0.00
3-Flute HRC65 DLC Coated Carbide End Mill, U-Shaped Flute, for Aluminium | DuraEdge3 Alu
Ø1x3x4Dx50L Ø1.5x5x4Dx50L Ø2x6x4Dx50L Ø2.5x8x4Dx50L Ø3x9x3Dx50L + 40 morePrice €6.73Price €5.47without VAT