Pull stud (retention knob) for DIN 69871 tool holders, ISO 7388 A/B profiles 30/40/45/50, through bore variants
Shipping costs are not included in the price.
Shipping costs are not included in the price.
Ask about the product

The administrator of personal data is Kortools. We process it to respond to your inquiry. More information regarding the processing of personal data can be found in privacy policy.
Select a product variant:
Individual variants may differ in price
Product code: 3D23-1A5A9
Product description
1. Use and ISO A/B profile
A pull stud screws into a toolholder and its head engages the spindle gripping mechanism. Selection includes the complete part profile, thread and functional lengths together with the bore path and sealing arrangement.
A and B identify catalog geometry profiles here. Sizes 30, 40, 45 and 50 are their family designations. The data below are nominal references for comparison with the required part drawing, not measurements of a specific stud.
2. Profile A reference
This table uses the drawing symbols in which D is the pilot near the thread, D1 the neck and D2 the head. Lengths and diameters are in millimetres. M does not include the thread pitch here.
| Profile A | D [mm] | D1 [mm] | D2 [mm] | M | L [mm] | L1 [mm] | L2 [mm] | H [mm] | H1 [mm] |
|---|---|---|---|---|---|---|---|---|---|
| 30A | 13 | 8 | 12 | M12 | 44 | 24 | 19 | 4 | 3 |
| 40A | 17 | 14 | 19 | M16 | 54 | 26 | 20 | 4 | 4 |
| 45A | 21 | 17 | 23 | M20 | 65 | 30 | 23 | 5 | 5 |
| 50A | 25 | 21 | 28 | M24 | 74 | 34 | 25 | 6 | 7 |
Profile 30A in this reference has a D1 = 8 mm neck and a D2 = 12 mm head. Do not substitute dimensions from another family merely because its name also includes size 30.
3. Profile B reference features
The B table retains the same pilot, neck and head symbols as the A table. It lists selected external nominal dimensions; it is not the complete specification of every part.
| Profile B | D [mm] | D1 [mm] | D2 [mm] | M | L1 [mm] | L2 [mm] | H [mm] | H1 [mm] |
|---|---|---|---|---|---|---|---|---|
| 30B | 13 | 9.3 | 13.3 | M12 | 11.8 | 8.1 | 2.7 | 1.2 |
| 40B | 17 | 12.95 | 18.95 | M16 | 16.4 | 11.15 | 3.25 | 1.75 |
| 45B | 21 | 16.3 | 24.05 | M20 | 20.95 | 14.85 | 4.25 | 2.25 |
| 50B | 25 | 19.6 | 29.1 | M24 | 25.55 | 17.95 | 5.25 | 2.75 |
Select the overall length L for 40B and 50B from the complete drawing of the required type. This table does not give a single L value for those profiles. Diameters or thread alone do not establish that length.
The overall lengths for the other B references shown are: 30B — L = 27 mm and 45B — L = 56 mm. These are also reference values to compare with the required profile.
4. Measurement points L, L1, L2, H and H1
| Symbol in the A/B tables | Meaning in the corresponding drawing |
|---|---|
| D | Diameter of the cylindrical pilot near the thread |
| D1 | Neck diameter below the gripping head |
| D2 | Maximum gripping-head diameter |
| M | Thread designation; check pitch and thread class separately |
| L | Overall length from the head front to the end of the threaded portion |
| L1 | Head front to the support face at the flange on the threaded side |
| L2 | Rear boundary of the head to that same support face |
| H | Local axial segment marked H near the flange |
| H1 | Separate local axial segment marked H1 near the flange |
L1 and L2 are not thread lengths. H and H1 retain their own drawing points; do not transfer values from another profile or symbol system. Compare the thread pitch and gripping-surface angle with the drawing of the required part.
5. Separate D3, D2, D1, D and d symbols
In the reference below the symbols have different meanings: D is the head, D1 the neck, D2 the pilot, D3 the transverse flange dimension, and lowercase d is the bore diameter in the drawing. Do not substitute D here for the pilot D in the tables above.
| Reference profile | D3 [mm] | D2 [mm] | D1 [mm] | D [mm] | M | d [mm] |
|---|---|---|---|---|---|---|
| 40A | 23 | 17 | 14 | 19 | M16 | 7 |
| 50A | 38 | 25 | 21 | 28 | M24 | 10 |
| 40B | 22.5 | 17 | 12.95 | 18.95 | M16 | 7.35 |
| 50B | 37 | 25 | 19.6 | 29.1 | M24 | 11.55 |
D3 describes the transverse flange dimension and does not automatically specify a wrench size. The value d belongs to the reference bore geometry; it does not establish the bore path in a specific part.
The overall lengths for the 40A and 50A references are given in the A table. The 40B and 50B types require the complete corresponding drawing with length L. This diameter table is not a stand-alone proof of interchangeability.
6. Bore and O-ring as separate features
A through passage connects both ends of the stud. A blind bore ends inside the part. A visible inlet in the head face or a nominal d diameter does not establish a through passage.
A or B identifies the reference profile here, not automatically the coolant type. Check the passage path, O-ring presence and number, and the sealing contact location separately. A ring does not prove a through passage, and a passage does not specify the sealing arrangement.
7. Selecting the complete spindle profile
Start with the drawing of the part required by the machine. Compare in this order:
- The thread designation, pitch and required type.
- The head, neck, pilot and flange using the symbols of the corresponding drawing.
- The overall and functional lengths between the specified faces.
- The surface angle that engages the gripping mechanism.
- The passage path and separate sealing requirements.
ISO A/B is not an automatic alias for SK or a profile described as DIN 69872. Lightweight ISO20/25/30 studs for other holders are also a separate family. Matching M16 alone or similar diameters does not replace comparison of the complete profile.
8. Short FAQ
Does A mean a through passage and B a blind bore?
Not in this reference. They identify profiles; establish the passage separately.
Does D always mean the same feature?
No. It is the pilot in the A/B tables and the head in the separate D3/D2/D1/D table.
Is the thread enough to select 40B or 50B?
No. The complete drawing with L and the other measurement points is required.
Does the ISO name prove interchangeability?
No. Selection depends on the complete geometry, passage and sealing arrangement required by the spindle.
Related pull studs and tool holders
Compare pull stud families. The holder and stud must match the specific spindle, head profile, thread, length, bore and seal.
Other pull stud families
- BT30/BT40/BT45/BT50 pull stud (retention knob), 45°/60°/90°, through or non-through, with O-ring / without O-ring
- DIN 69872 SK30/SK40/SK50 pull stud (retention knob), through or non-through, with O-ring / without O-ring
- Pull stud (retention knob) for Haas SK40/SK50, M16/M24 thread
- CAT30/CAT40/CAT45/CAT50 pull stud (retention knob), inch thread
- OTT40/OTT50 pull stud (retention knob), M16/M24 thread
- ISO20/ISO25/ISO30 pull stud (retention knob), M8/M12 thread
- Pull stud (retention knob) for Mazak BT40/BT50, M16/M24 thread, C/CO
- Pull stud (retention knob) for Mazak CAT40/CAT50, M16/M24 metric thread
- JIS 30P/35P/40P/45P/50P/55P pull stud (retention knob)
Tool holders
Related products
-
C74F-C524A
 Pull Studs 0.00
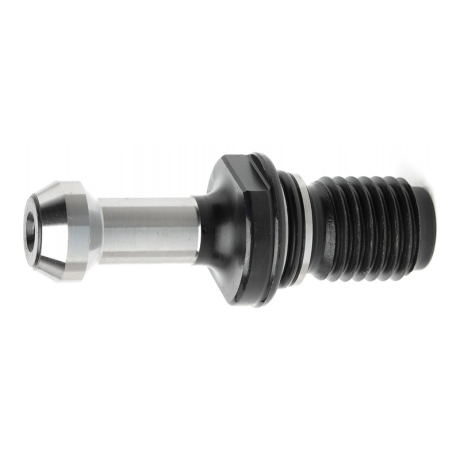
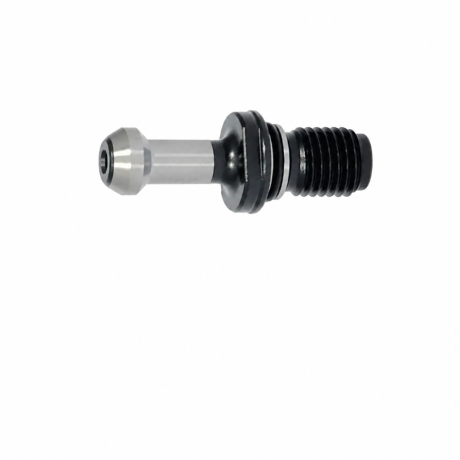
BT30/BT40/BT45/BT50 pull stud (retention knob) for JIS B 6339 tool holders, 45°/60°/90°, through and non-through variants, variants with O-ring
BT30-45, for JIS B 6339 holders - non-through, M12, L43 mm, angle 45° BT30-60, for JIS B 6339 holders - non-through, M12, L43 mm, angle 60° BT30-90, for JIS B 6339 holders - non-through, M12, L43 mm, angle 90° BT30C-45, for JIS B 6339 holders - through bore, M12, L43 mm, angle 45° BT30C-60, for JIS B 6339 holders - through bore, M12, L43 mm, angle 60° + 31 morePrice €3.66Price €2.98without VATShipping costs are not included in the price. -
2436-AE53C
 Pull Studs 0.00
SK30/SK40/SK50 pull stud (retention knob), DIN 69872 profile, for DIN 69871 tool holders, through and non-through variants, variants with O-ring
SK40-BO, DIN 69872 - non-through, with O-ring, M16, L54 mm SK50-A, DIN 69872 - through bore, M24, L74 mm SK50-AO, DIN 69872 - through bore, with O-ring, M24, L74 mm SK50-B, DIN 69872 - non-through, M24, L74 mm SK50-BO, DIN 69872 - non-through, with O-ring, M24, L74 mm + 6 morePrice €4.92Price €4.00without VATShipping costs are not included in the price. -
C3A6-6D925
 Pull Studs 0.00
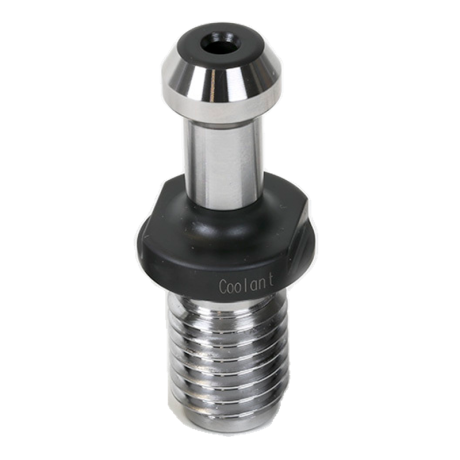
Haas SK40/SK50 pull stud (retention knob) for DIN 69871 tool holders, M16/M24 thread, through-bore and O-ring variants
Haas SK40, for DIN 69871 holders - through bore, M16×2.0, L57.15 mm, angle 45° Haas SK50, for DIN 69871 holders - M24×3.0, L85.05 mm, angle 45° Haas SK40, for DIN 69871 holders - through bore, with O-ring, M16×2.0, L57.15 mm, angle 45°Price €5.70Price €4.64without VATShipping costs are not included in the price. -
D8B1-01BFC
 Pull Studs 0.00
CAT30/CAT40/CAT45/CAT50 pull stud (retention knob) for ANSI/ASME B5.50 tool holders, inch thread, through bore variants
CAT40-A, for ANSI/ASME B5.50 holders - through bore, 5/8"-11, L38.1 mm, angle 45° CAT50-A, for ANSI/ASME B5.50 holders - through bore, 1"-8, L58.42 mm, angle 45° BT-CAT40-45C, for ANSI/ASME B5.50 holders - 5/8"-11, angle 45° BT-CAT50-90C, for ANSI/ASME B5.50 holders - 1"-8, angle 90° CAT30, for ANSI/ASME B5.50 holders - through bore, 1/2"-13, L27.94 mm, angle 45° + 1 morePrice €5.70Price €4.64without VATShipping costs are not included in the price. -
8045-7E52E
 Pull Studs 0.00
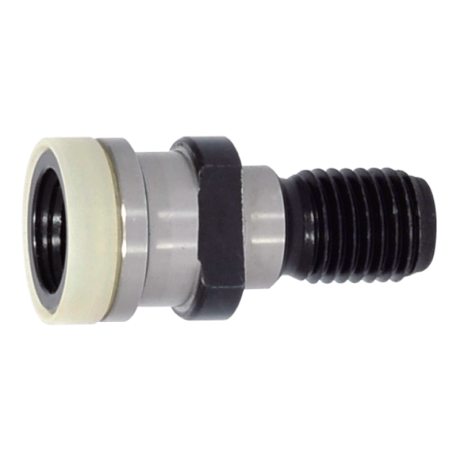
OTT40/OTT50 pull stud (retention knob), M16/M24 thread
OTT40 - through bore, M16, L53 mm OTT50 - through bore, M24, L65.1 mmPrice €6.83Price €5.55without VATShipping costs are not included in the price. -
6A89-FD6D2
 Pull Studs 0.00
ISO20/ISO25/ISO30 pull stud (retention knob), M8/M12 thread
ISO20 - M8, L26 mm ISO25 - M8, L28 mm ISO30 - M12, L44 mmPrice €4.10Price €3.33without VATShipping costs are not included in the price. -
81A7-7A6D8
 Pull Studs 0.00
Mazak BT40/BT50 pull stud (retention knob) for JIS B 6339 tool holders, M16/M24 thread, C/CO, through bore
Mazak BT40 C, for JIS B 6339 holders - through bore, M16, L44.1 mm, angle 45° Mazak BT50 C, for JIS B 6339 holders - through bore, M24, L65.2 mm, angle 45° Mazak BT40 CO, for JIS B 6339 holders - through bore, M16, L44.1 mm, angle 45° Mazak BT50 CO, for JIS B 6339 holders - through bore, M24, L65.2 mm, angle 45°Price €7.99Price €6.50without VATShipping costs are not included in the price. -
B9B8-A4C23
 Pull Studs 0.00
Mazak CAT40/CAT50 pull stud (retention knob), M16/M24 metric thread
Mazak-CAT40 - M16, L41.25 mm, angle 45° Mazak-CAT50 - M24, L65.4 mm, angle 45°Price €7.99Price €6.50without VATShipping costs are not included in the price. -
3578-7E58B
 Pull Studs 0.00
JIS B 6339 pull stud (retention knob), profiles 30P/35P/40P/45P/50P/55P, through bore
JIS-30P, JIS B 6339 - through bore, M12, L43 mm JIS-35P, JIS B 6339 - through bore, M12, L44 mm JIS-40P, JIS B 6339 - through bore, M16, L54 mm JIS-45P, JIS B 6339 - through bore, M20, L60 mm JIS-50P, JIS B 6339 - through bore, M24, L74 mm + 1 morePrice €4.92Price €4.00without VATShipping costs are not included in the price.


Bestsellers
-
Bestseller
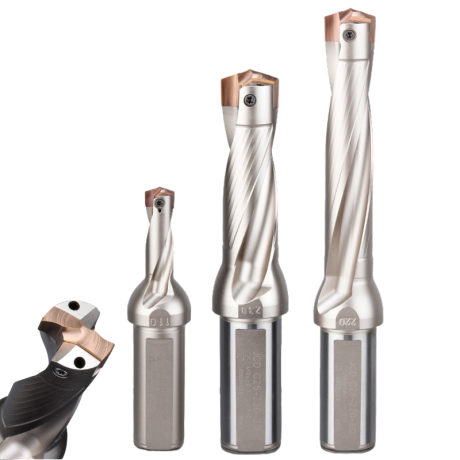
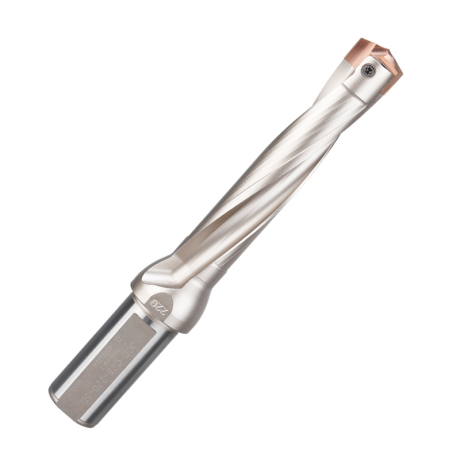
JCD modular drill with replaceable tip - internal cooling, for deep holes | GrotXD
JCD C20-100-3D Ø10~10.9 JCD C20-110-3D Ø11~11.9 JCD C20-120-3D Ø12~12.9 JCD C20-130-3D Ø13~13.9 JCD C20-140-3D Ø14~14.9 + 61 morePrice €69.86Price €56.79without VAT -
Bestseller
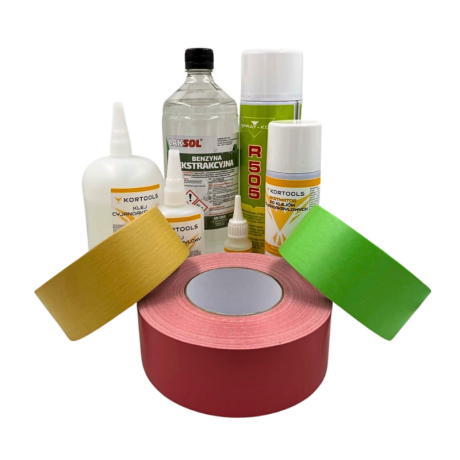
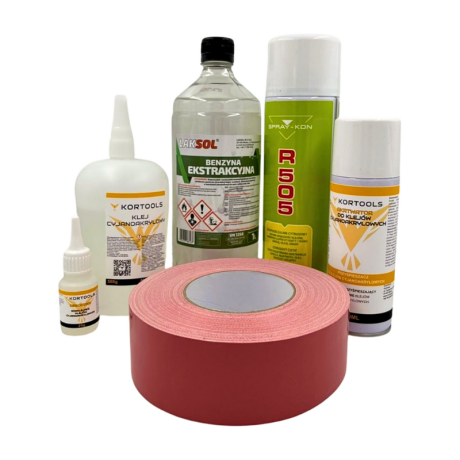
Kortools Adhesive + Tape CNC Workholding Kit
Yellow tape 5cm x 50m; adhesive 100g Yellow tape 5cm x 50m; adhesive 500g Yellow tape 10cm x 50m; adhesive 100g Yellow tape 10cm x 50m; adhesive 500g Green tape 5cm x 50m; adhesive 100g + 7 morePrice €44.66Price €36.31without VAT -
Price €17.18Price €13.97without VAT
-
Price €7.10Price €5.77without VAT
-
Price €7.56Price €6.14without VAT
-
Bestseller
 Other Accessories 0.00
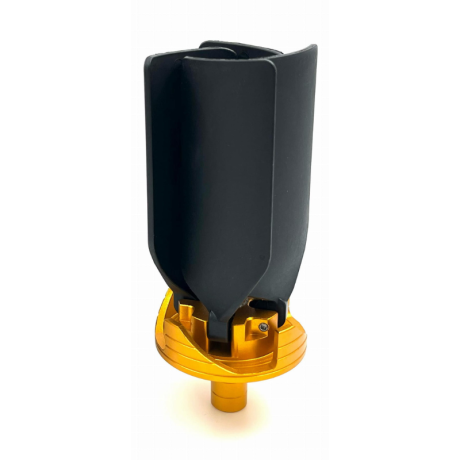
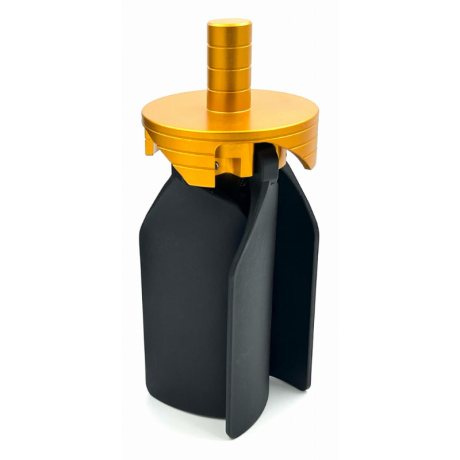
CNC Chip Fan / Chip Blower
Complete CNC chip fan Kit: blades, springs, pins and screwsPrice €53.82Price €43.76without VAT -
Bestseller
 Ball Nose End Mills 0.00
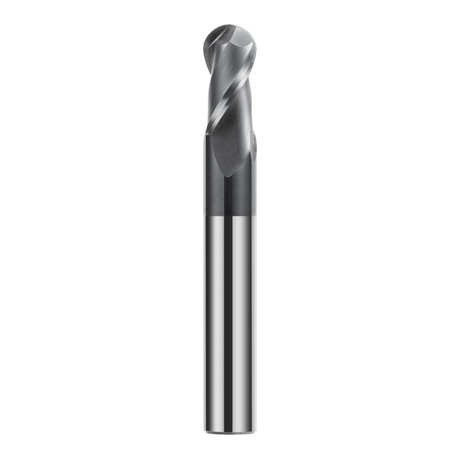
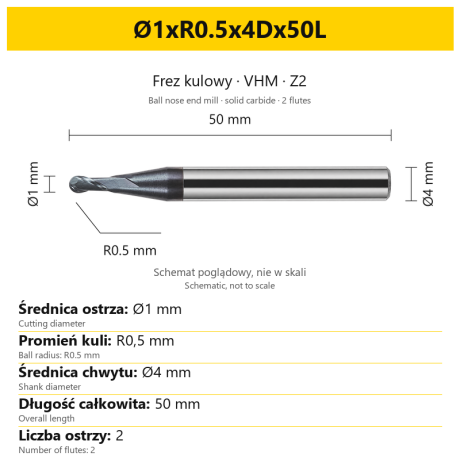
2-Flute Carbide Ball Nose End Mill - HYPERCUT
Ø1xR0.5x4Dx50L Ø1.5xR0.75x4Dx50L Ø2xR1x4Dx50L Ø2.5xR1.25x4Dx50L Ø3xR1.5x3Dx50L + 26 morePrice €10.14Price €8.25without VAT -
Bestseller
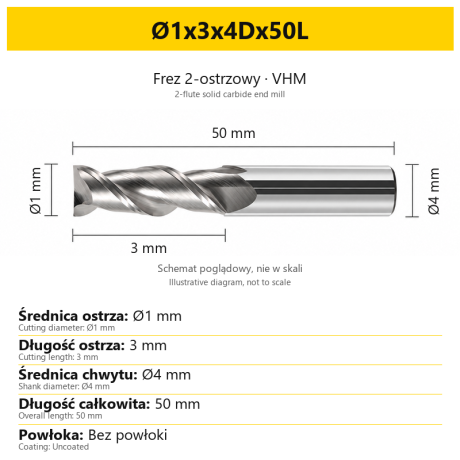 2-Flute End Mills 0.00
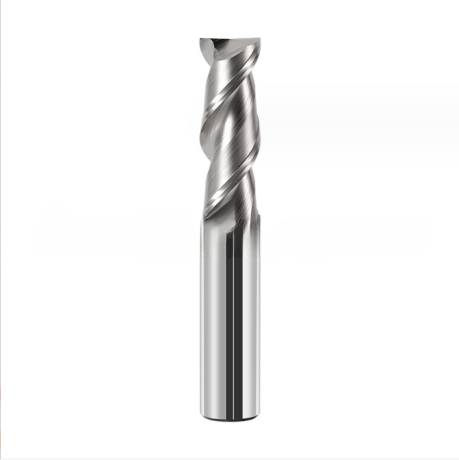
2-Flute Carbide End Mill for Aluminium
Ø1x3x4Dx50L Ø1.5x4x4Dx50L Ø2x6x4Dx50L Ø2.5x7.5x4Dx50L Ø3x9x3Dx50L + 31 morePrice €5.35Price €4.35without VAT -
Bestseller
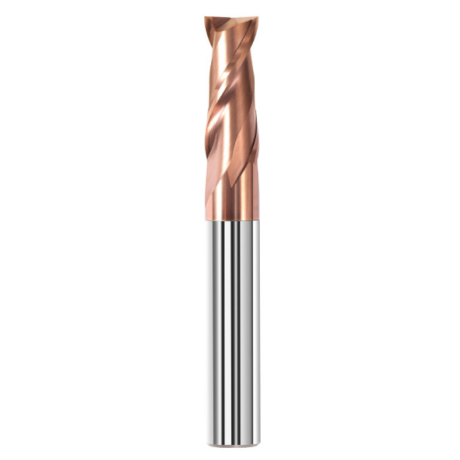
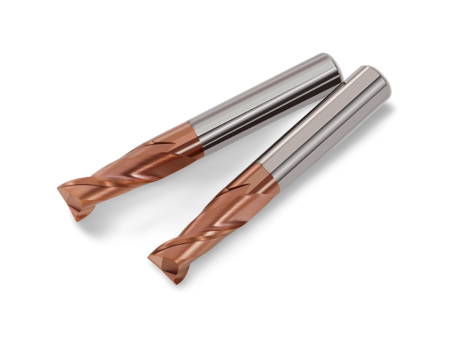 2-Flute End Mills 0.00
2-Flute Carbide End Mill for Steel 55 HRC - TiSiN - Solid Carbide
Ø6x24x6Dx75L Ø8x25x8Dx75L Ø4x20x4Dx100L Ø5x30x5Dx100L Ø6x30x6Dx100L + 31 morePrice €4.40Price €3.58without VAT -
Bestseller
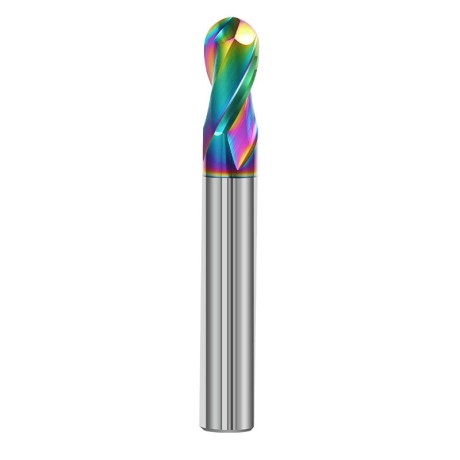
 Ball Nose End Mills 0.00
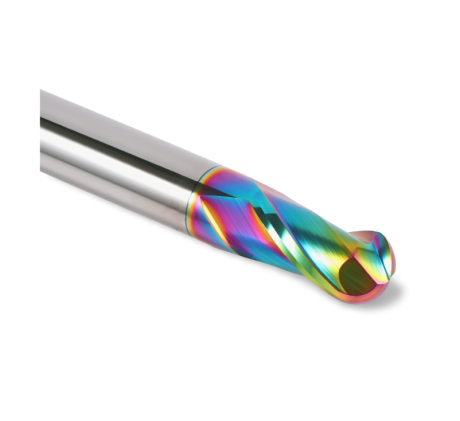
2-Flute DLC Coated Carbide Ball Nose End Mill| DuraEdge Alu
Ø1.0xR0.5x4Dx50L Ø1.5xR0.75x4Dx50L Ø2.0xR1x4Dx50L Ø2.5xR1.25x4Dx50L Ø3.0xR1.5x3Dx50L + 34 morePrice €7.89Price €6.41without VAT -
Bestseller
 2-Flute End Mills 0.00
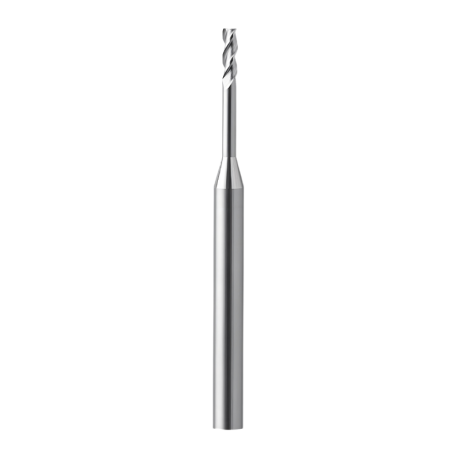
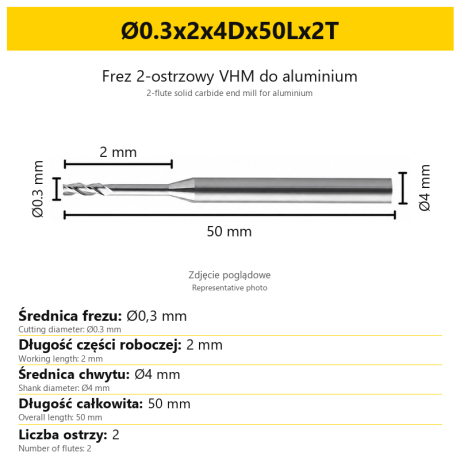
2-Flute End Mill for Aluminium | VHM | Miniature Ø0.3 - Ø0.9
Ø0.3x2x4Dx50Lx2T Ø0.3x3x4Dx50Lx2T Ø0.3x4x4Dx50Lx2T Ø0.4x2x4Dx50Lx2T Ø0.4x3x4Dx50Lx2T + 28 morePrice €7.99Price €6.50without VAT -
Bestseller
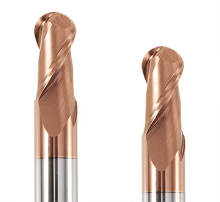 Ball Nose End Mills 0.00
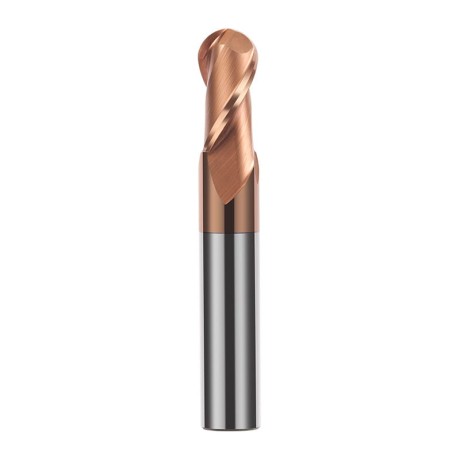
2-Flute TiSiN Coated Carbide Ball Nose End Mill
Ø1xR0.5x4Dx50L Ø1.5xR0.75x4Dx50L Ø2xR1x4Dx50L Ø2.5xR1.25x4Dx50L Ø3xR1.5x3Dx50L + 38 morePrice €7.28Price €5.92without VAT -
Bestseller
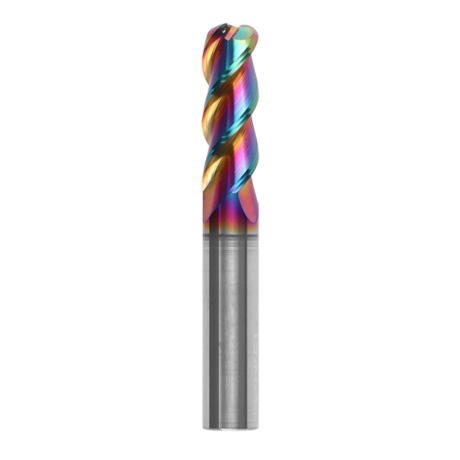
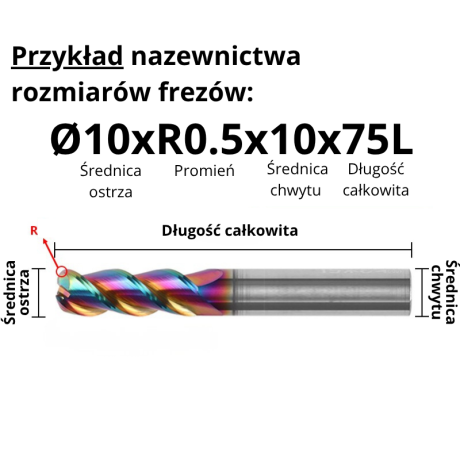
3-Flute Carbide Corner Radius End Mill for Aluminium| AL DLC
Ø1xR0.1x4Dx50L Ø1xR0.2x4Dx50L Ø1xR0.3x4Dx50L Ø1.5xR0.1x4Dx50L Ø1.5xR0.2x4Dx50L + 137 morePrice €4.96Price €4.04without VAT -
Bestseller
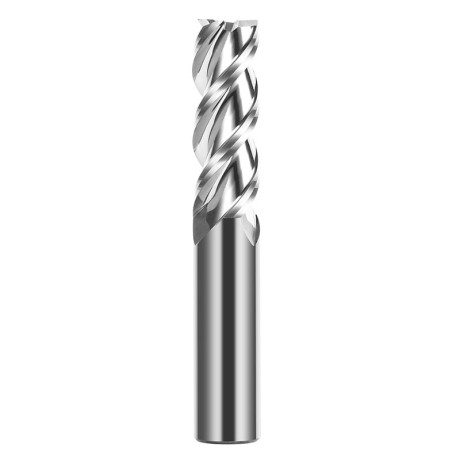
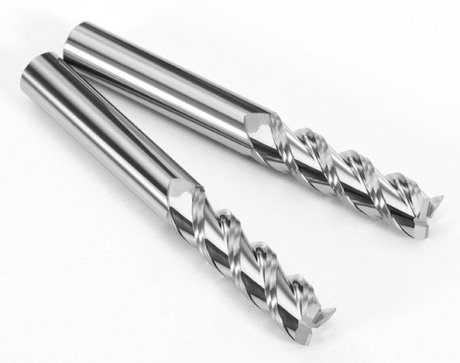 3-Flute End Mills 0.00
3-Flute Carbide End Mill VHM Z-3 for Aluminium| TriMill AL
Ø1x3xD4x50L Ø1.5x5x4Dx50L Ø2x6x4Dx50L Ø2.5x8x4Dx50L Ø3x9x3Dx50L + 41 morePrice €5.10Price €4.15without VAT -
Bestseller
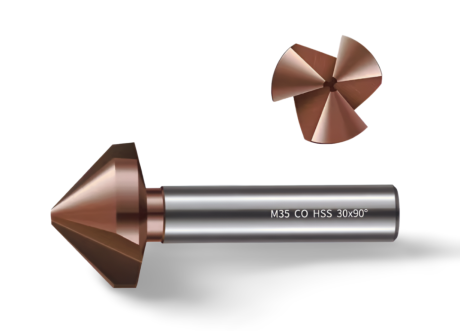
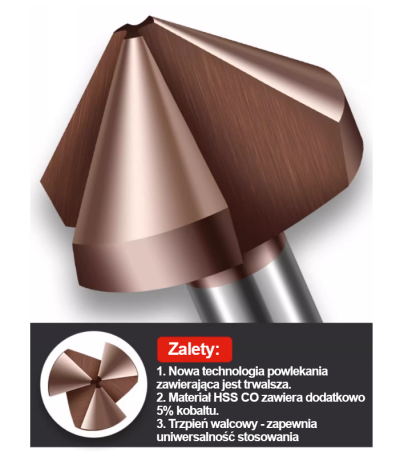 Countersinks 0.00
3-Flute Countersink Fi4.5-fi60, 90° - HSS-CO - 5% Kobaltu | Straight Shank
Ø4.5 x 4 x 90° x 40L Ø5 x 5 x 90° x 45L Ø6.3 x 5 x 90° x 45L Ø8.3 x 6 x 90° x 50L Ø10.4 x 6 x 90° x 50L + 12 morePrice €4.81Price €3.91without VAT -
Bestseller
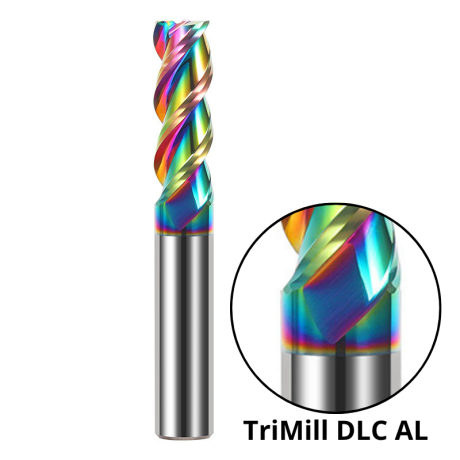
 3-Flute End Mills 0.00
3-Flute DLC Coated Carbide End Mill | TriMill DLC AL
Ø1x3x4Dx50L Ø1.5x5x4Dx50L Ø2x6x4Dx50L Ø2.5x8x4Dx50L Ø3x8x3Dx50L + 38 morePrice €5.07Price €4.12without VAT