

BT30/BT40/BT45/BT50 pull stud (retention knob) for JIS B 6339 tool holders, 45°/60°/90°, through and non-through variants, variants with O-ring
Shipping costs are not included in the price.
Shipping costs are not included in the price.
Ask about the product

The administrator of personal data is Kortools. We process it to respond to your inquiry. More information regarding the processing of personal data can be found in privacy policy.
Select a product variant:
Individual variants may differ in price
Product code: C74F-C524A
Product description
1. What a BT pull stud is
A pull stud is the part that interfaces with the tool-holder gripping mechanism in the spindle. The complete execution code distinguishes the size, head geometry, gripping angle, coolant passage and sealing arrangement.
Select the stud using the drawing required by the machine. A matching thread does not establish that the head, length or gripping surface is the same. This description applies to the catalog profile defined by the tables, not every possible BT stud.
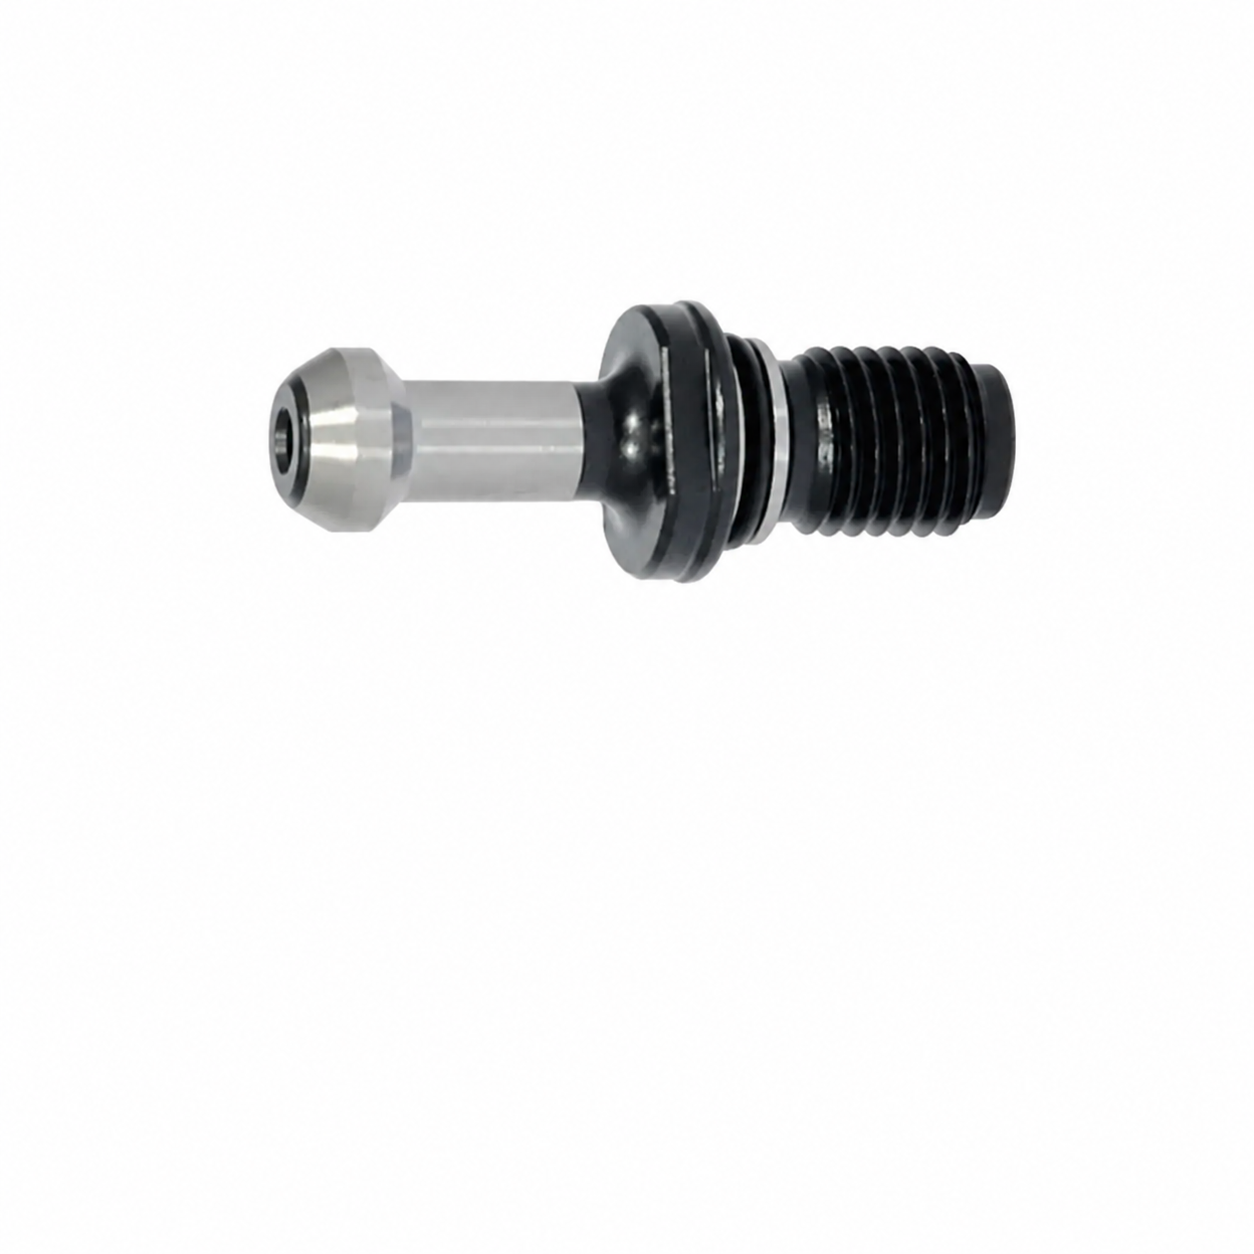
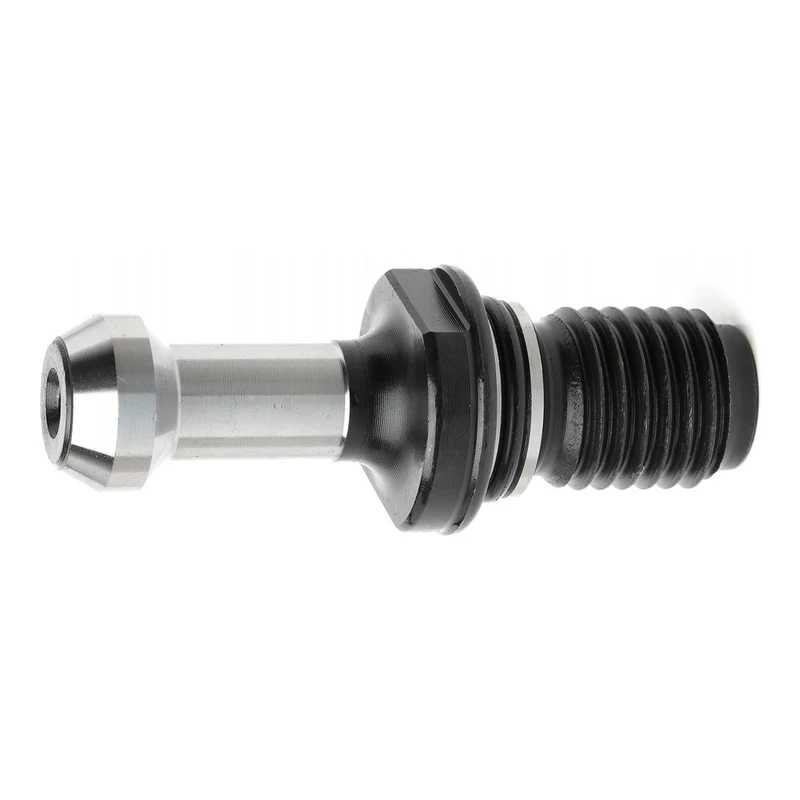
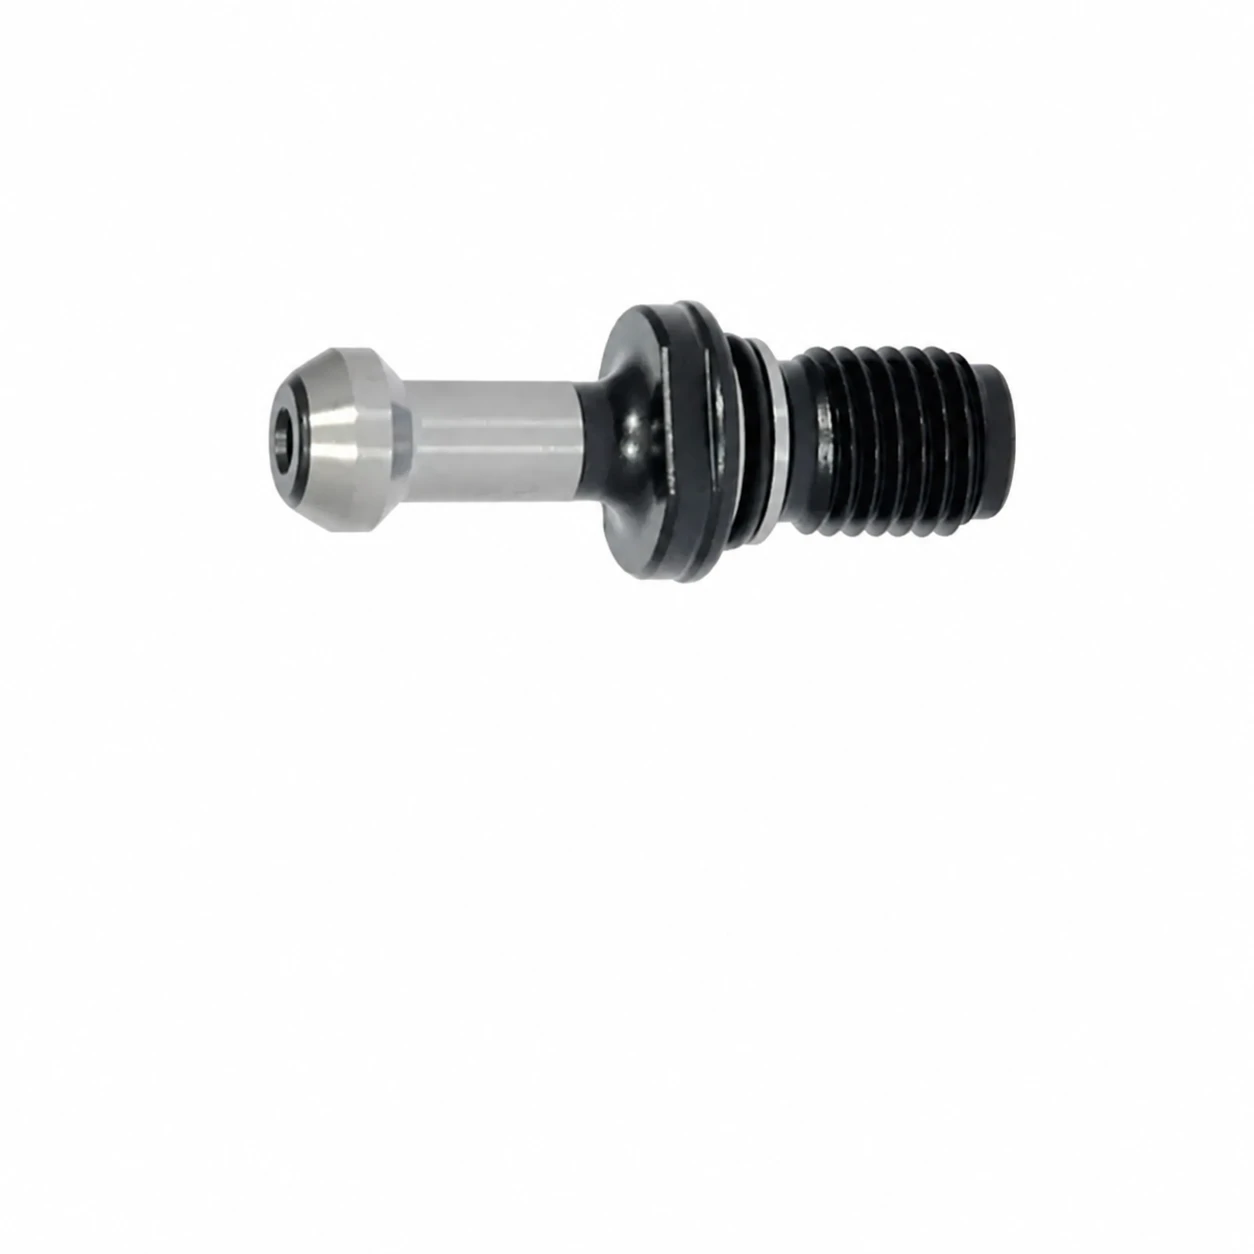
Illustrative photo of an example BT pull stud with an O-ring. Check the dimensions of the selected code in the table.
2. Tool-holder system and spindle requirements
BT30, BT40 and BT50 identify sizes in the BT system. The holder designation is a starting point; the stud must also match the grip and geometry required by the spindle.
| Feature to compare | What to check |
|---|---|
| Thread | Thread designation and pitch required by the holder. |
| Grip | Head, neck, rear flank and distance from the support plane. |
| Passage and seal | Required bore and the presence and location of the O-ring. |
3. Nominal family dimensions
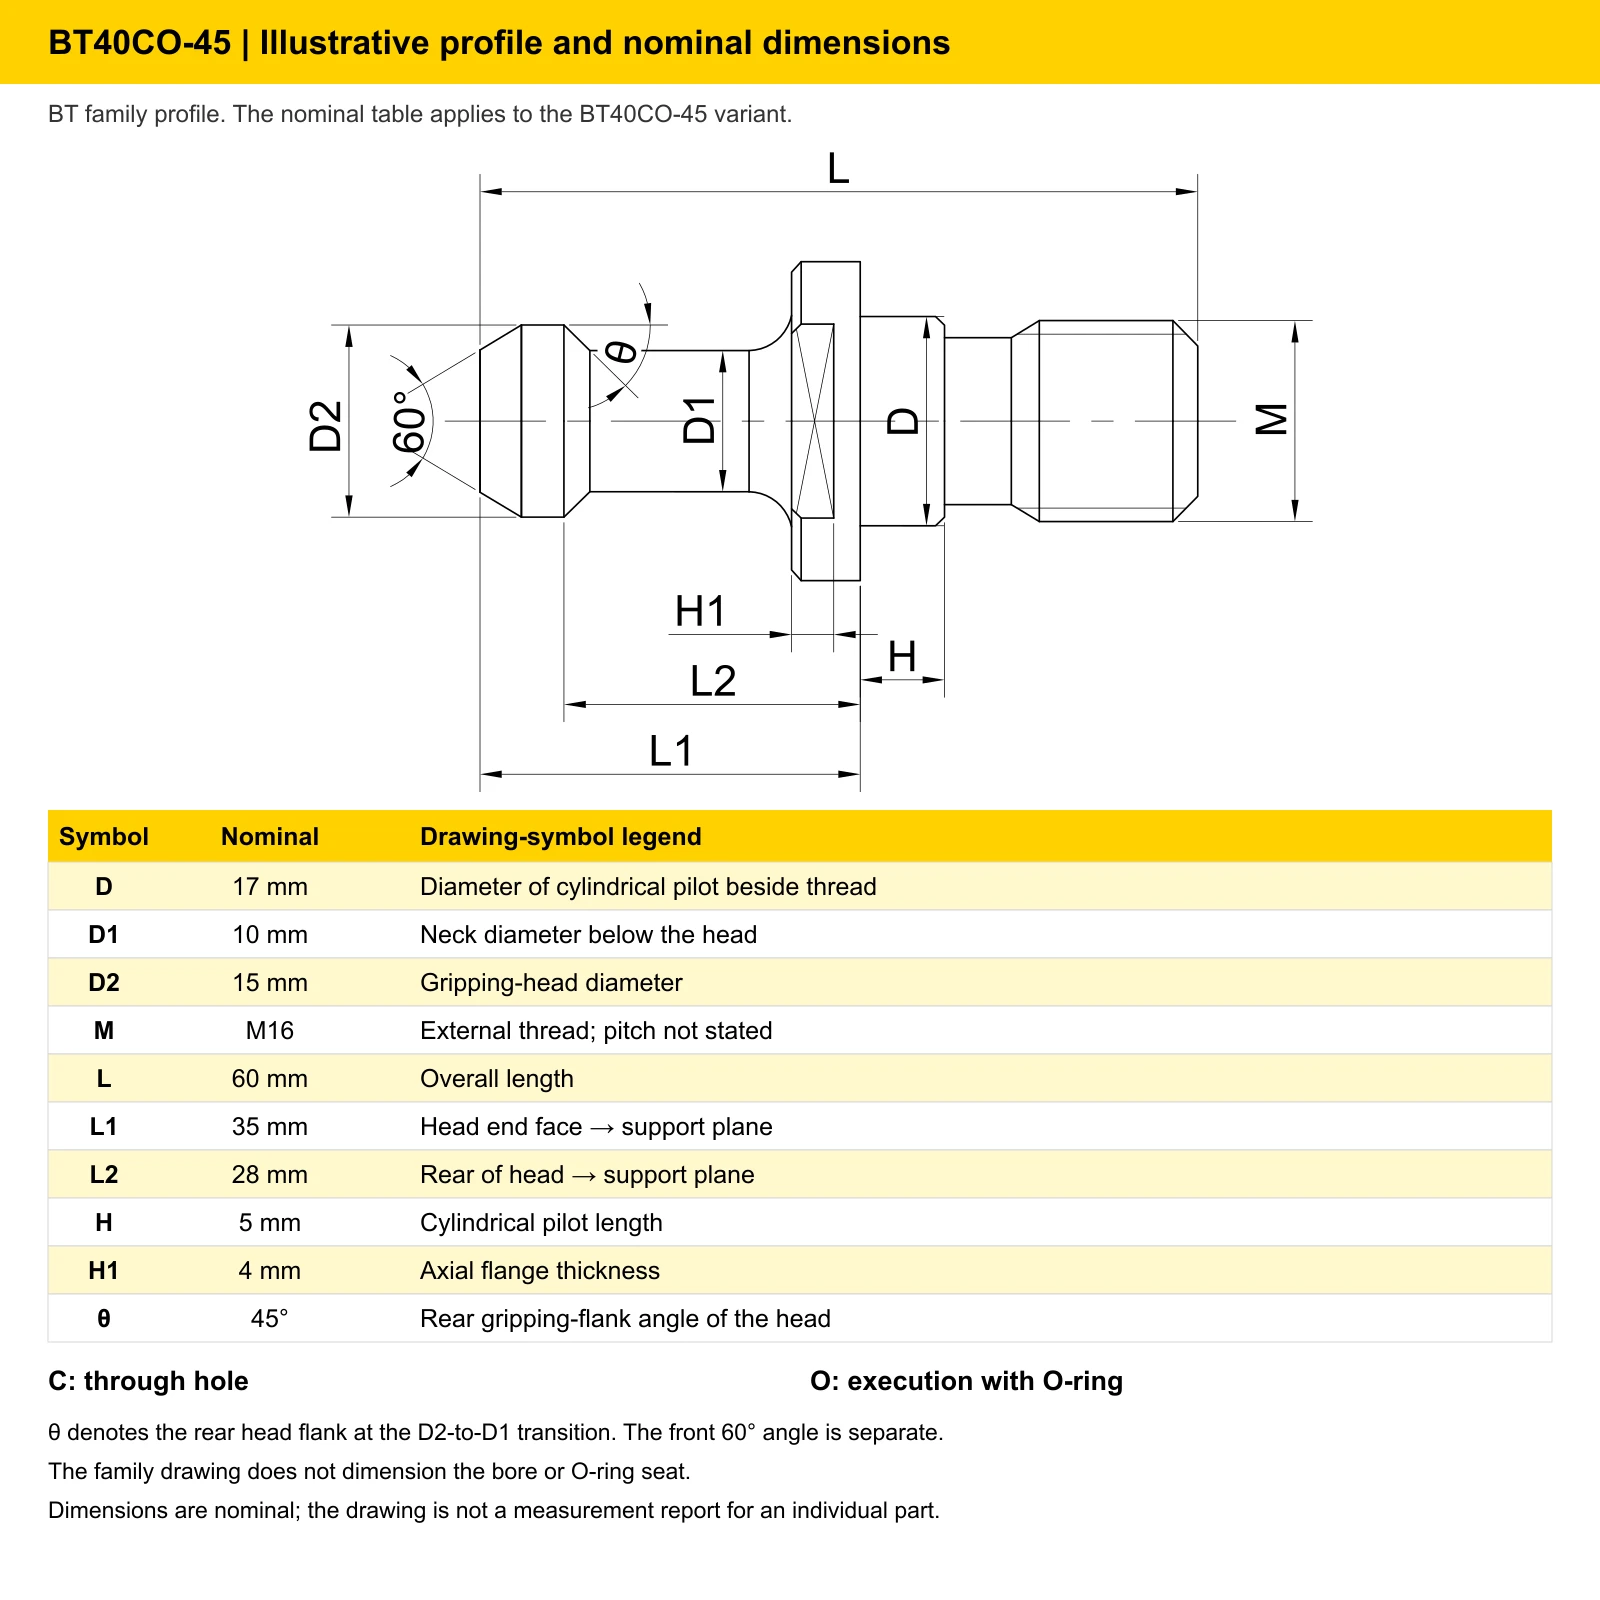
The values below are nominal dimensions of one catalog profile. All linear dimensions are in mm; M is a thread designation. The head, neck, L1, L2, H, H1 and complete execution code must also match, not just the BT size and thread.
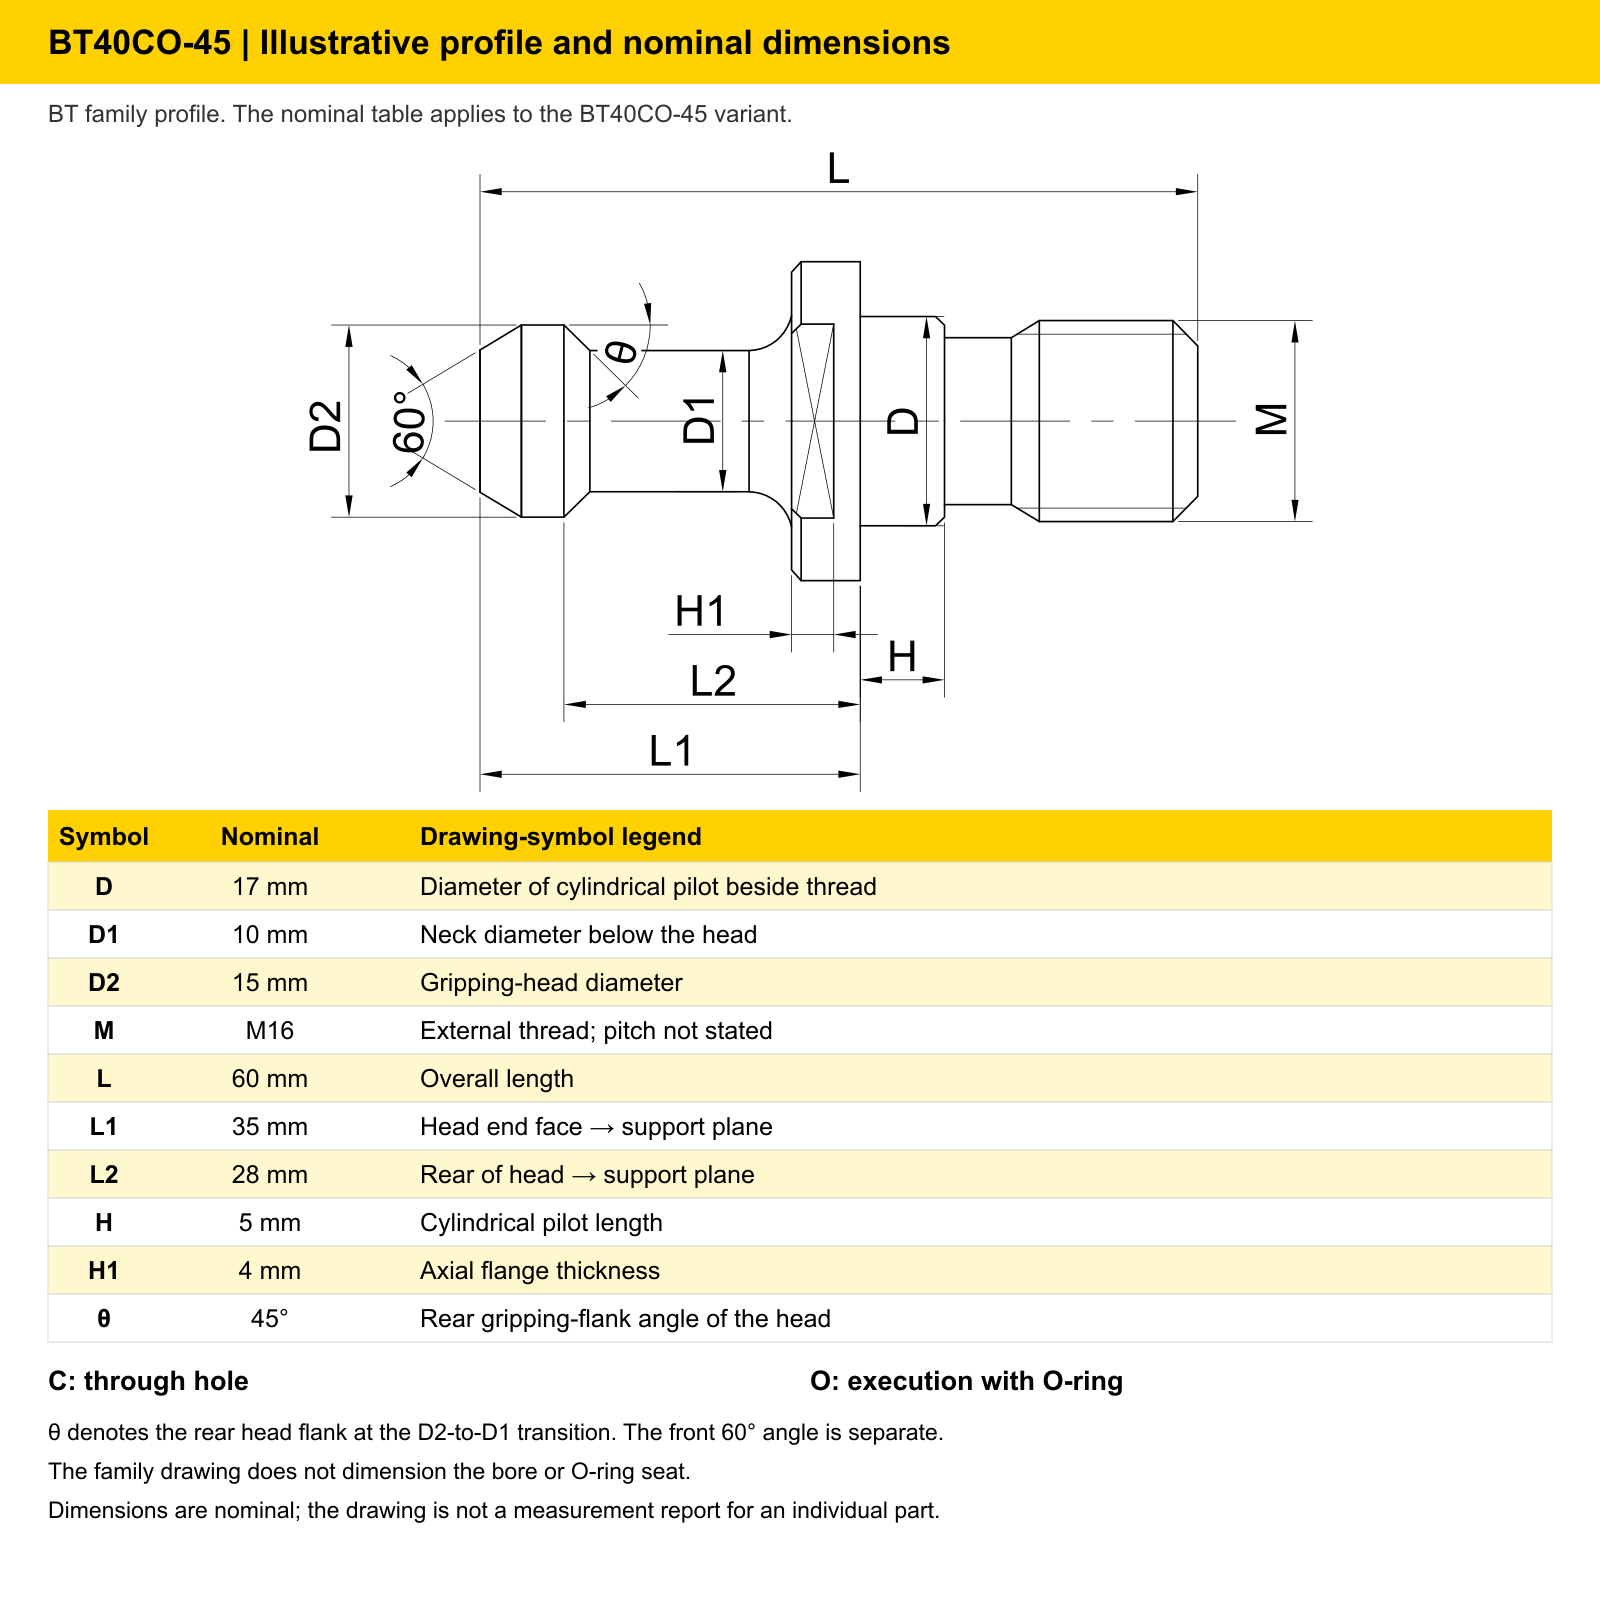
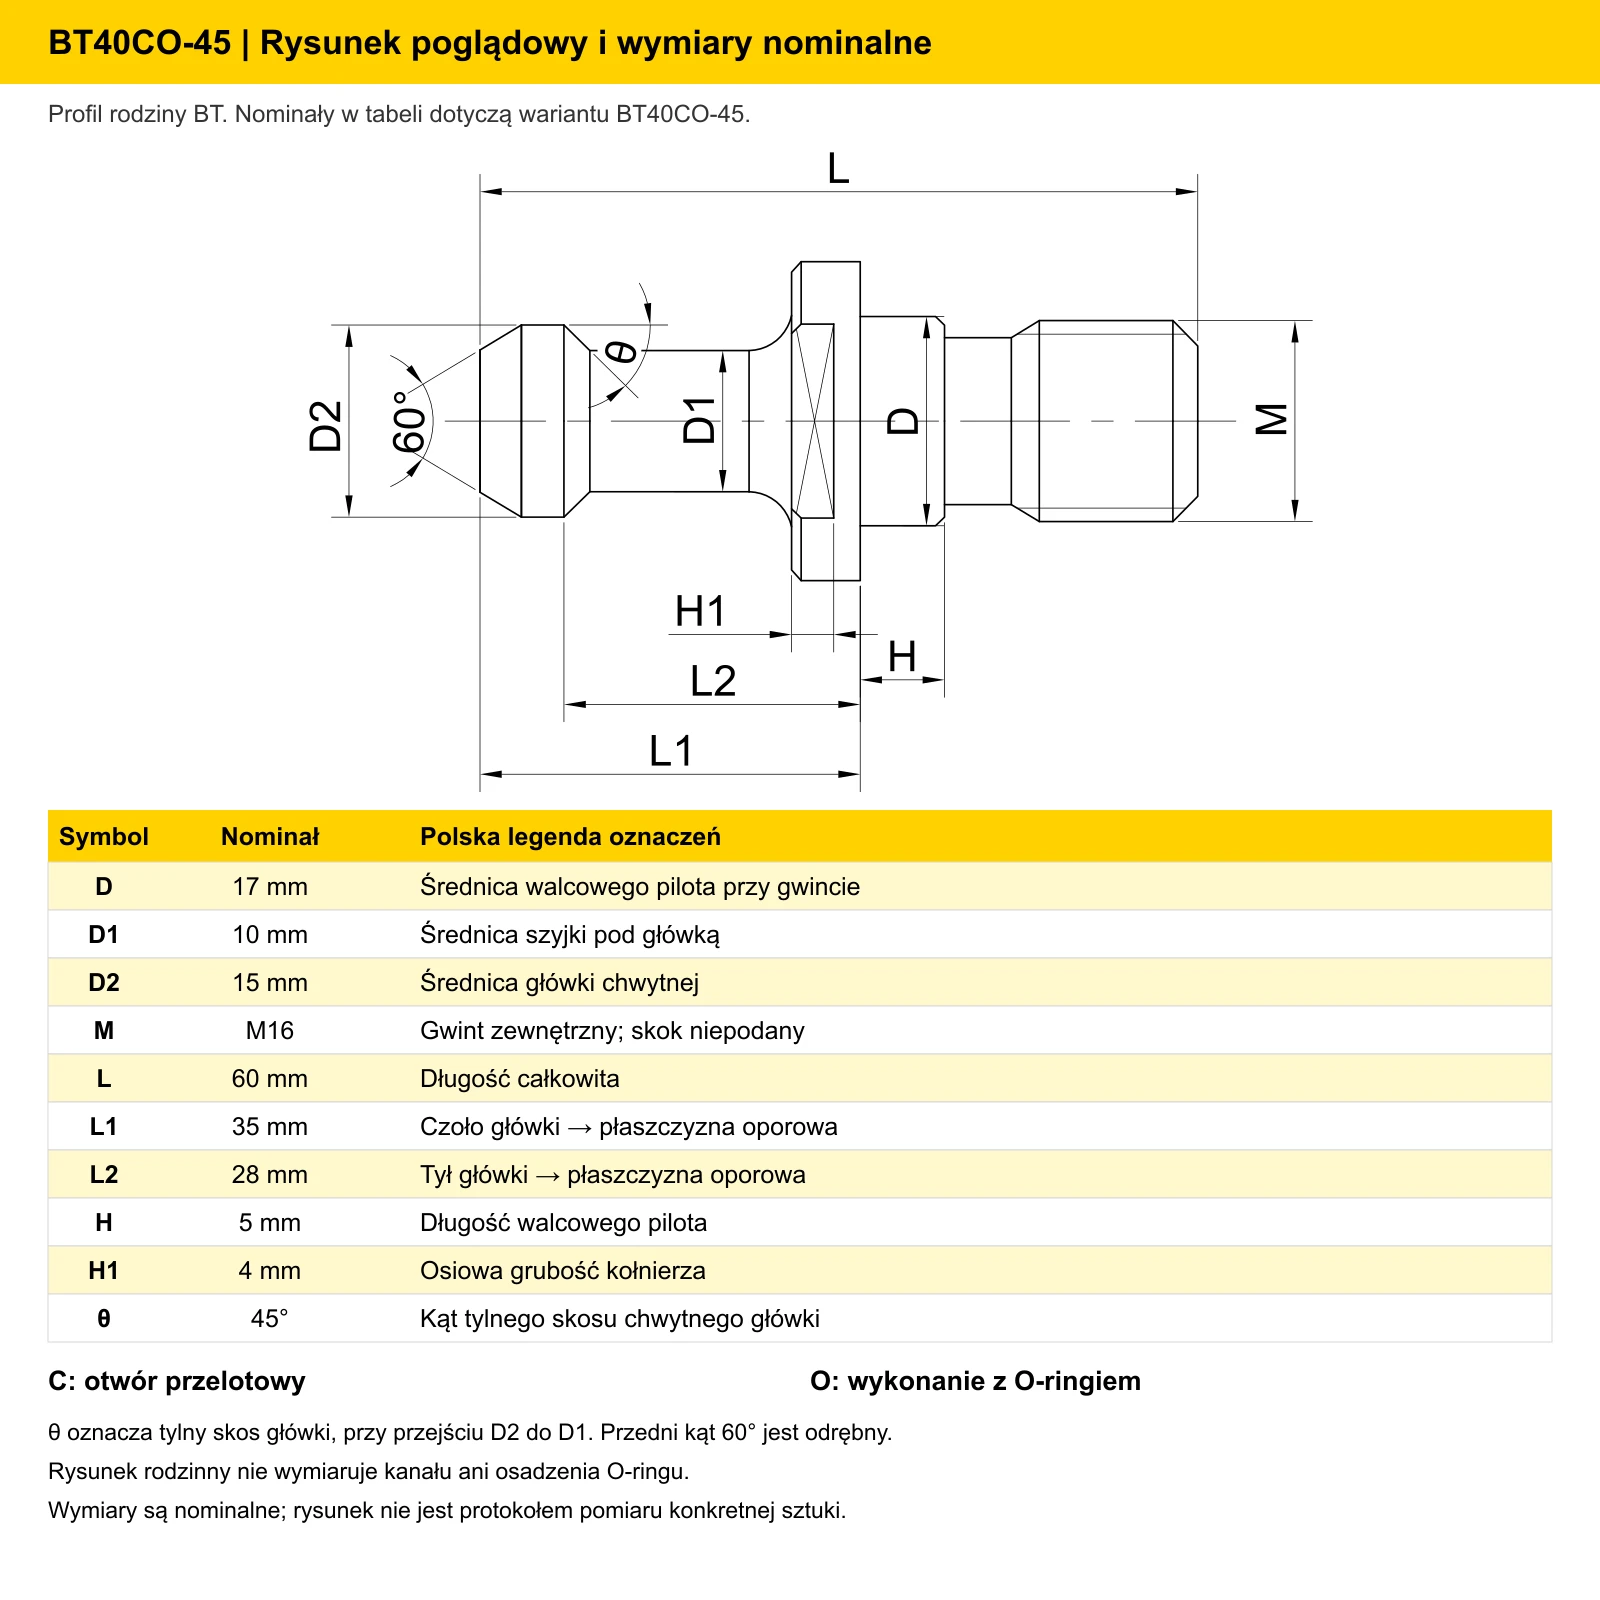
Illustrative BT profile with a 45° rear gripping flank. The table in the graphic gives nominal dimensions for BT40CO-45; it is not an inspection record for a specific stud.
| Size | Thread M | D [mm] | D1 [mm] | D2 [mm] | L [mm] |
|---|---|---|---|---|---|
| BT30 | M12 | 12.5 | 7 | 11 | 43 |
| BT40 | M16 | 17 | 10 | 15 | 60 |
| BT50 | M24 | 25 | 17 | 23 | 85 |
| Size | L1 [mm] | L2 [mm] | H [mm] | H1 [mm] |
|---|---|---|---|---|
| BT30 | 23 | 18 | 4 | 3.5 |
| BT40 | 35 | 28 | 5 | 4 |
| BT50 | 45 | 35 | 8 | 8 |
4. Meaning of the dimension symbols
| Symbol | Meaning and measurement location |
|---|---|
| D | Pilot beside the thread: Diameter of the cylindrical step beside the thread. |
| D1 | Neck: Neck diameter below the head gripped by the mechanism. |
| D2 | Head: Diameter of the gripping head. |
| M | Thread: External thread designation; compare its pitch with the holder requirement. |
| L | Overall length: From the head end face to the end of the thread. |
| L1 | Distance to the support plane: From the head end face to the support plane at the flange on the threaded side. |
| L2 | Distance from the rear head boundary: From the rear boundary of the head to the same support plane. |
| H | Pilot length: Length of the cylindrical pilot beside the thread. |
| H1 | Flange thickness: Axial thickness of the flange. |
| θ | Rear gripping angle: Angle of the rear head flank at the D2-to-D1 transition. |
Do not transfer a D, H or L1 value from a different drawing without checking its reference lines. The same letter may denote a different feature in another system.
5. C, CO and O-ring executions
| Designation | Meaning in this family | Selection check |
|---|---|---|
| C | Through hole | Compare the passage with the machine requirement. |
| CO | Through hole and O-ring | Also compare the seal and its seating location. |
| O | Execution with O-ring | The seal alone does not establish the bore arrangement. |
An opening visible at an end face does not establish that the bore runs through the entire part. A blind bore, an identification socket and a through passage serve different functions. The absence of C does not establish bore depth or purpose.
6. Gripping angle and code interpretation
| Nominal θ | Surface | Selection |
|---|---|---|
| 45° | Rear flank of the gripping head | Compare θ and its reference on the required drawing. |
| 60° | Rear flank of the gripping head | Compare θ and its reference on the required drawing. |
| 90° | Rear flank of the gripping head | Compare θ and its reference on the required drawing. |
Example BT40CO-45: BT40 identifies the size, C a through hole, O an O-ring, and 45 the nominal rear θ angle. The front of the head has a separate 60° angle; do not confuse it with the rear flank gripped by the mechanism.
7. Selection and inspection before installation
- Complete code: Size, execution and angle required by the spindle.
- Geometry: Thread and pitch, L, gripping distances, head and neck.
- Passage: Required bore arrangement; a dark opening at the end face does not identify the part.
- Seal: O-ring presence and position, seal condition and seating surface.
- Installation: Requirements and tightening torque from the machine and holder instructions.
8. Short FAQ
Does an M16 thread alone confirm compatibility?
No. Also compare the head, neck, gripping lengths, rear angle, passage and sealing execution.
What is the difference between C and CO?
C identifies a through hole; CO identifies a through hole and O-ring. Select using the complete execution code.
Does an O-ring establish that the bore is a through hole?
No. Sealing and bore arrangement are separate features.
Which surface does θ refer to?
The rear gripping flank of the head at the D2-to-D1 transition, not the separate front head angle.
What is the sales unit for BT40CO-45?
BT40CO-45 is sold as one pull stud per sales unit. Check the unit for the other variants at the selected code.
Related pull studs and tool holders
Select a pull stud for the BT holder and the spindle requirements. Compare the head profile, gripping angle, thread, length, bore and seal.
Other pull stud families
- DIN 69872 SK30/SK40/SK50 pull stud (retention knob), through or non-through, with O-ring / without O-ring
- Pull stud (retention knob) for Haas SK40/SK50, M16/M24 thread
- ISO7388 A/B 30/40/45/50 pull stud (retention knob), M12/M16/M20/M24 thread
- CAT30/CAT40/CAT45/CAT50 pull stud (retention knob), inch thread
- OTT40/OTT50 pull stud (retention knob), M16/M24 thread
- ISO20/ISO25/ISO30 pull stud (retention knob), M8/M12 thread
- Pull stud (retention knob) for Mazak BT40/BT50, M16/M24 thread, C/CO
- Pull stud (retention knob) for Mazak CAT40/CAT50, M16/M24 metric thread
- JIS 30P/35P/40P/45P/50P/55P pull stud (retention knob)
Tool holders
Related products
-
2436-AE53C
 Pull Studs 0.00
SK30/SK40/SK50 pull stud (retention knob), DIN 69872 profile, for DIN 69871 tool holders, through and non-through variants, variants with O-ring
SK40-BO, DIN 69872 - non-through, with O-ring, M16, L54 mm SK50-A, DIN 69872 - through bore, M24, L74 mm SK50-AO, DIN 69872 - through bore, with O-ring, M24, L74 mm SK50-B, DIN 69872 - non-through, M24, L74 mm SK50-BO, DIN 69872 - non-through, with O-ring, M24, L74 mm + 6 morePrice €4.92Price €4.00without VATShipping costs are not included in the price. -
C3A6-6D925
 Pull Studs 0.00
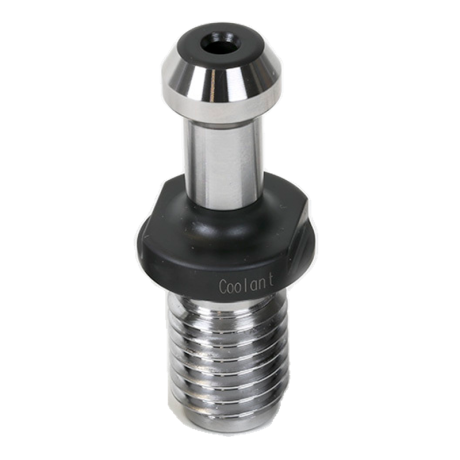
Haas SK40/SK50 pull stud (retention knob) for DIN 69871 tool holders, M16/M24 thread, through-bore and O-ring variants
Haas SK40, for DIN 69871 holders - through bore, M16×2.0, L57.15 mm, angle 45° Haas SK50, for DIN 69871 holders - M24×3.0, L85.05 mm, angle 45° Haas SK40, for DIN 69871 holders - through bore, with O-ring, M16×2.0, L57.15 mm, angle 45°Price €5.70Price €4.64without VATShipping costs are not included in the price. -
3D23-1A5A9
 Pull Studs 0.00
Pull stud (retention knob) for DIN 69871 tool holders, ISO 7388 A/B profiles 30/40/45/50, through bore variants
ISO7388-40A, for DIN 69871 holders - through bore, M16, L54 mm ISO7388-50A, for DIN 69871 holders - through bore, M24, L74 mm ISO7388-40B, for DIN 69871 holders - through bore, M16, L44.4 mm ISO7388-50B, for DIN 69871 holders - through bore, M24, L66.55 mm ISO7388-30A, for DIN 69871 holders - M12, L44 mm, angle 15° + 3 morePrice €5.24Price €4.26without VATShipping costs are not included in the price. -
D8B1-01BFC
 Pull Studs 0.00
CAT30/CAT40/CAT45/CAT50 pull stud (retention knob) for ANSI/ASME B5.50 tool holders, inch thread, through bore variants
CAT40-A, for ANSI/ASME B5.50 holders - through bore, 5/8"-11, L38.1 mm, angle 45° CAT50-A, for ANSI/ASME B5.50 holders - through bore, 1"-8, L58.42 mm, angle 45° BT-CAT40-45C, for ANSI/ASME B5.50 holders - 5/8"-11, angle 45° BT-CAT50-90C, for ANSI/ASME B5.50 holders - 1"-8, angle 90° CAT30, for ANSI/ASME B5.50 holders - through bore, 1/2"-13, L27.94 mm, angle 45° + 1 morePrice €5.70Price €4.64without VATShipping costs are not included in the price. -
8045-7E52E
 Pull Studs 0.00
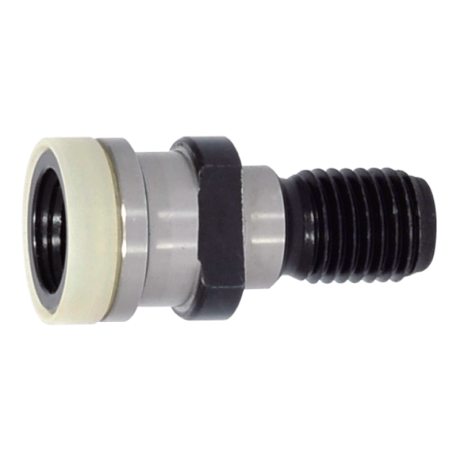
OTT40/OTT50 pull stud (retention knob), M16/M24 thread
OTT40 - through bore, M16, L53 mm OTT50 - through bore, M24, L65.1 mmPrice €6.83Price €5.55without VATShipping costs are not included in the price. -
6A89-FD6D2
 Pull Studs 0.00
ISO20/ISO25/ISO30 pull stud (retention knob), M8/M12 thread
ISO20 - M8, L26 mm ISO25 - M8, L28 mm ISO30 - M12, L44 mmPrice €4.10Price €3.33without VATShipping costs are not included in the price. -
81A7-7A6D8
 Pull Studs 0.00
Mazak BT40/BT50 pull stud (retention knob) for JIS B 6339 tool holders, M16/M24 thread, C/CO, through bore
Mazak BT40 C, for JIS B 6339 holders - through bore, M16, L44.1 mm, angle 45° Mazak BT50 C, for JIS B 6339 holders - through bore, M24, L65.2 mm, angle 45° Mazak BT40 CO, for JIS B 6339 holders - through bore, M16, L44.1 mm, angle 45° Mazak BT50 CO, for JIS B 6339 holders - through bore, M24, L65.2 mm, angle 45°Price €7.99Price €6.50without VATShipping costs are not included in the price. -
B9B8-A4C23
 Pull Studs 0.00
Mazak CAT40/CAT50 pull stud (retention knob), M16/M24 metric thread
Mazak-CAT40 - M16, L41.25 mm, angle 45° Mazak-CAT50 - M24, L65.4 mm, angle 45°Price €7.99Price €6.50without VATShipping costs are not included in the price. -
3578-7E58B
 Pull Studs 0.00
JIS B 6339 pull stud (retention knob), profiles 30P/35P/40P/45P/50P/55P, through bore
JIS-30P, JIS B 6339 - through bore, M12, L43 mm JIS-35P, JIS B 6339 - through bore, M12, L44 mm JIS-40P, JIS B 6339 - through bore, M16, L54 mm JIS-45P, JIS B 6339 - through bore, M20, L60 mm JIS-50P, JIS B 6339 - through bore, M24, L74 mm + 1 morePrice €4.92Price €4.00without VATShipping costs are not included in the price. -
253C-280A0Bestseller

 BT Tap Holders 5.00
Threading holder SK, BT, HSK63 | TER | ER/ERG Bushing Holder | Thread M2 - M36 | ERG sleeve holder set
-
4071-3173EBestseller
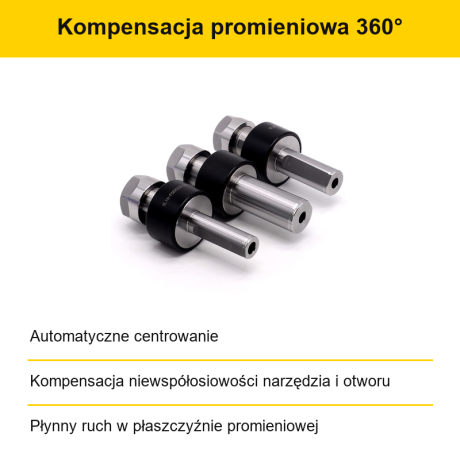
Holder - holder with compensation for reamers (floating)
-
A0AE-1794A
 BT Boring Holders 0.00
Boring Head Tool Holder BT40/BT50 LBK
-
366D-35921

 BT ER Collet Chucks 0.00
Tool Holder DIN 69871 BT30 BT40 BT50 ER11 ER16 ER20 ER25 ER32 ER40 ER50 G2.5
-
CDC1-2530F


Tool Holder DIN 69871 FMB BT30 BT40 BT50
-
8ABB-9804DBestseller


Tool Holder BT Weldon / Side Lock
BT30-SLN06-L50 BT30-SLN08-L50 BT30-SLN10-L50 BT30-SLN12-L50 BT30-SLN14-L50 + 77 morePrice €26.34Price €21.41without VATShipping costs are not included in the price. -
F254-386A8


Power Milling Chuck BT30 BT40 BT50 HC
BT30-HC20-80 BT30-HC25-90 BT30-HC32-110 BT40-HC20-80 BT40-HC20-90 + 13 morePrice €103.07Price €83.79without VATShipping costs are not included in the price.


Bestsellers
-
Bestseller
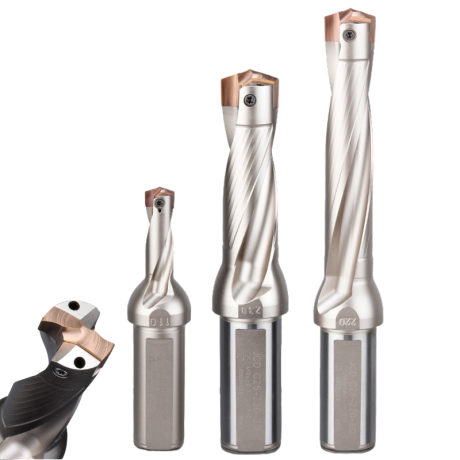
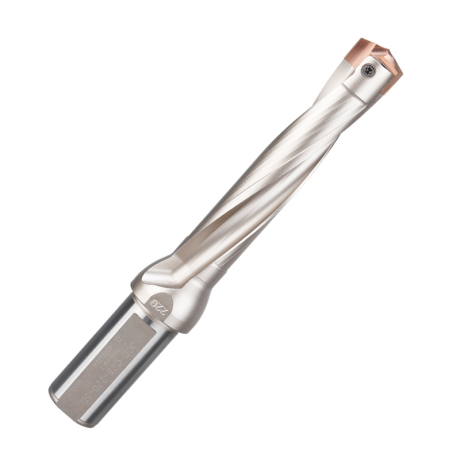
JCD modular drill with replaceable tip - internal cooling, for deep holes | GrotXD
JCD C20-100-3D Ø10~10.9 JCD C20-110-3D Ø11~11.9 JCD C20-120-3D Ø12~12.9 JCD C20-130-3D Ø13~13.9 JCD C20-140-3D Ø14~14.9 + 61 morePrice €69.86Price €56.79without VAT -
Bestseller
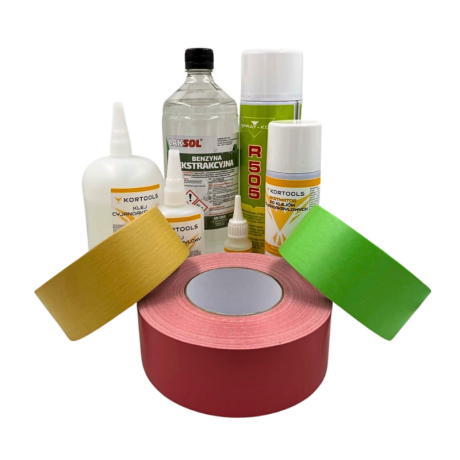
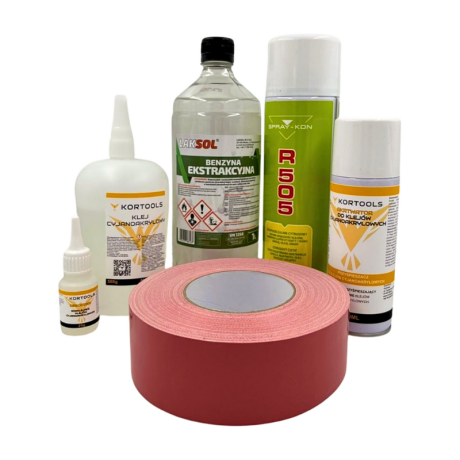
Kortools Adhesive + Tape CNC Workholding Kit
Yellow tape 5cm x 50m; adhesive 100g Yellow tape 5cm x 50m; adhesive 500g Yellow tape 10cm x 50m; adhesive 100g Yellow tape 10cm x 50m; adhesive 500g Green tape 5cm x 50m; adhesive 100g + 7 morePrice €44.66Price €36.31without VAT -
Price €17.18Price €13.97without VAT
-
Price €7.10Price €5.77without VAT
-
Price €7.56Price €6.14without VAT
-
Bestseller
 Other Accessories 0.00
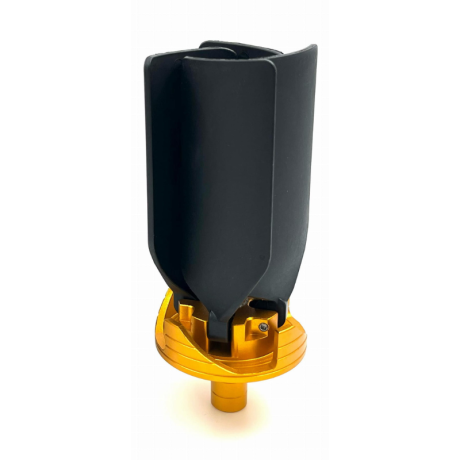
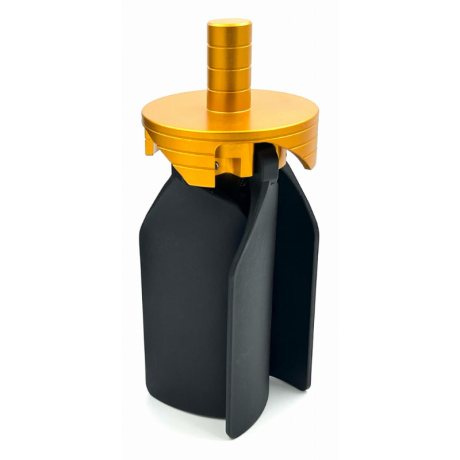
CNC Chip Fan / Chip Blower
Complete CNC chip fan Kit: blades, springs, pins and screwsPrice €53.82Price €43.76without VAT -
Bestseller
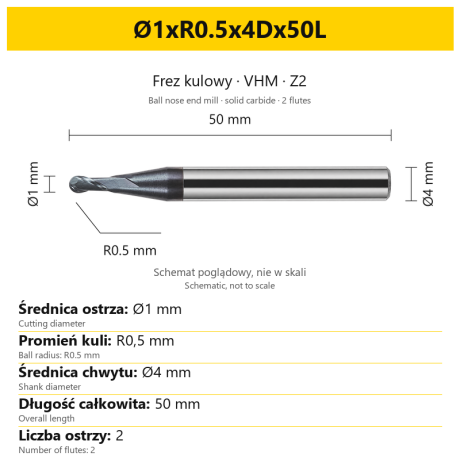 Ball Nose End Mills 0.00
2-Flute Carbide Ball Nose End Mill - HYPERCUT
Ø1xR0.5x4Dx50L Ø1.5xR0.75x4Dx50L Ø2xR1x4Dx50L Ø2.5xR1.25x4Dx50L Ø3xR1.5x3Dx50L + 26 morePrice €10.14Price €8.25without VAT -
Bestseller
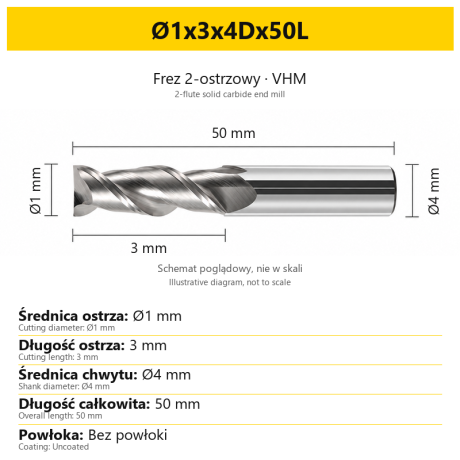 2-Flute End Mills 0.00
2-Flute Carbide End Mill for Aluminium
Ø1x3x4Dx50L Ø1.5x4x4Dx50L Ø2x6x4Dx50L Ø2.5x7.5x4Dx50L Ø3x9x3Dx50L + 31 morePrice €5.35Price €4.35without VAT -
Bestseller
 2-Flute End Mills 0.00
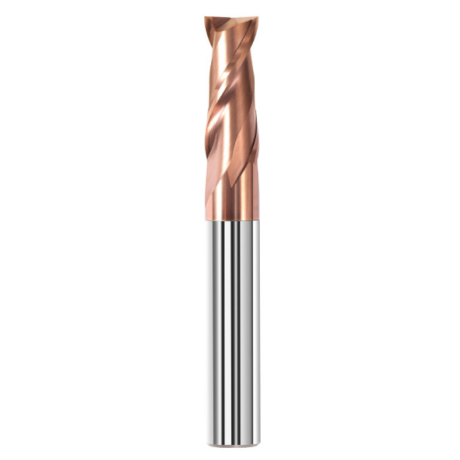
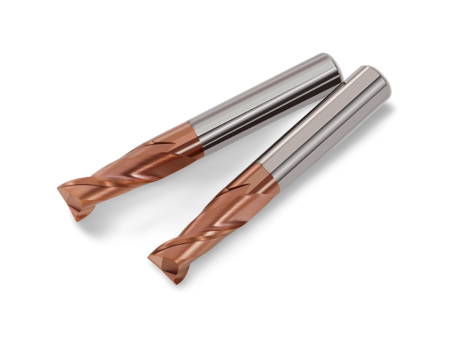
2-Flute Carbide End Mill for Steel 55 HRC - TiSiN - Solid Carbide
Ø6x24x6Dx75L Ø8x25x8Dx75L Ø4x20x4Dx100L Ø5x30x5Dx100L Ø6x30x6Dx100L + 31 morePrice €4.40Price €3.58without VAT -
Bestseller
 Ball Nose End Mills 0.00
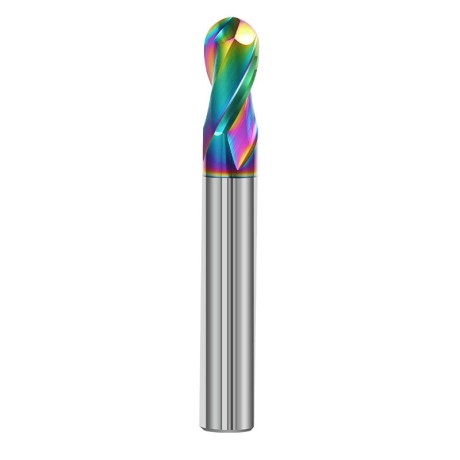
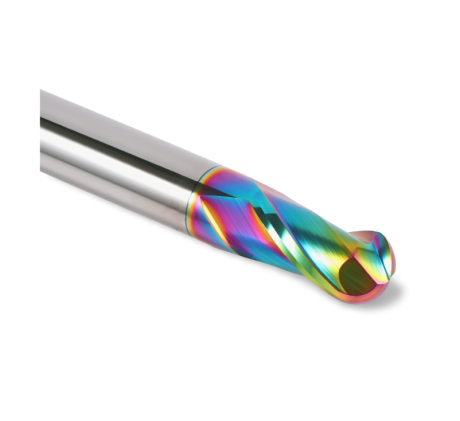
2-Flute DLC Coated Carbide Ball Nose End Mill| DuraEdge Alu
Ø1.0xR0.5x4Dx50L Ø1.5xR0.75x4Dx50L Ø2.0xR1x4Dx50L Ø2.5xR1.25x4Dx50L Ø3.0xR1.5x3Dx50L + 34 morePrice €7.89Price €6.41without VAT -
Bestseller
 2-Flute End Mills 0.00
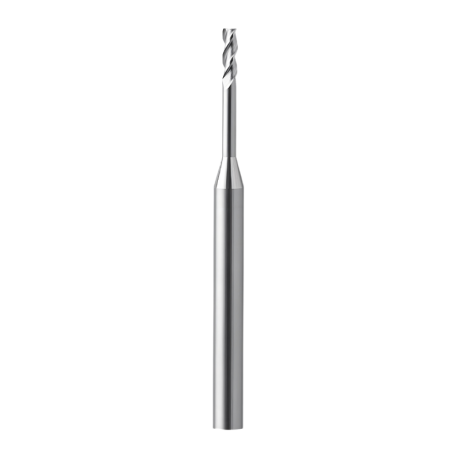
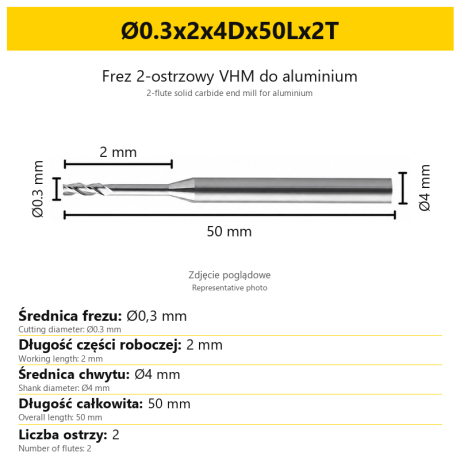
2-Flute End Mill for Aluminium | VHM | Miniature Ø0.3 - Ø0.9
Ø0.3x2x4Dx50Lx2T Ø0.3x3x4Dx50Lx2T Ø0.3x4x4Dx50Lx2T Ø0.4x2x4Dx50Lx2T Ø0.4x3x4Dx50Lx2T + 28 morePrice €7.99Price €6.50without VAT -
Bestseller
 Ball Nose End Mills 0.00
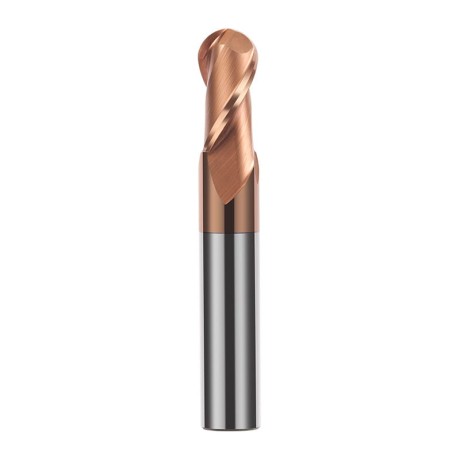
2-Flute TiSiN Coated Carbide Ball Nose End Mill
Ø1xR0.5x4Dx50L Ø1.5xR0.75x4Dx50L Ø2xR1x4Dx50L Ø2.5xR1.25x4Dx50L Ø3xR1.5x3Dx50L + 38 morePrice €7.28Price €5.92without VAT -
Bestseller
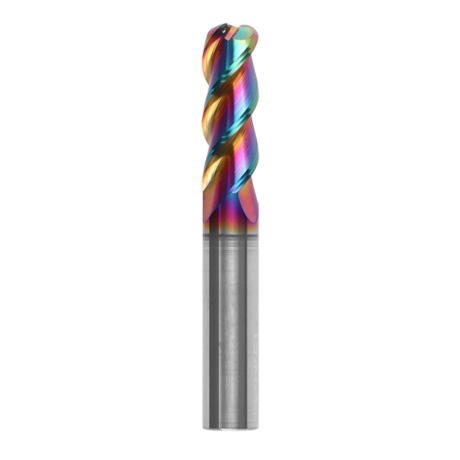
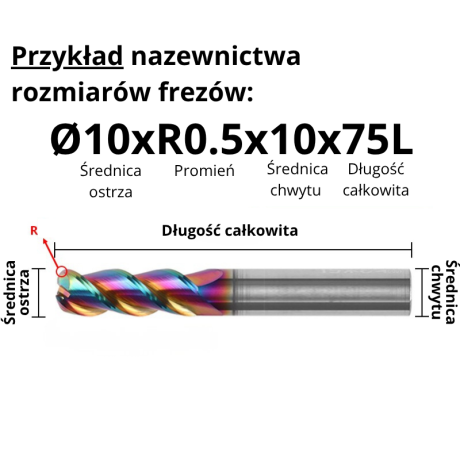
3-Flute Carbide Corner Radius End Mill for Aluminium| AL DLC
Ø1xR0.1x4Dx50L Ø1xR0.2x4Dx50L Ø1xR0.3x4Dx50L Ø1.5xR0.1x4Dx50L Ø1.5xR0.2x4Dx50L + 137 morePrice €4.96Price €4.04without VAT -
Bestseller
 3-Flute End Mills 0.00
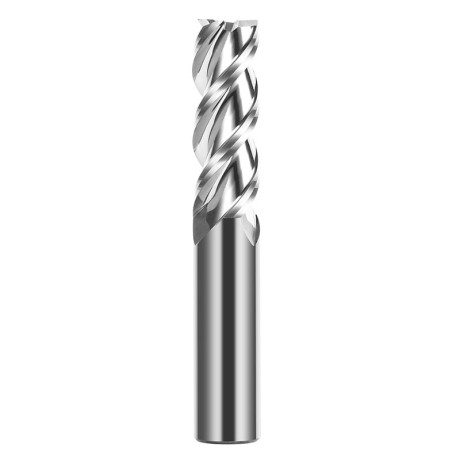
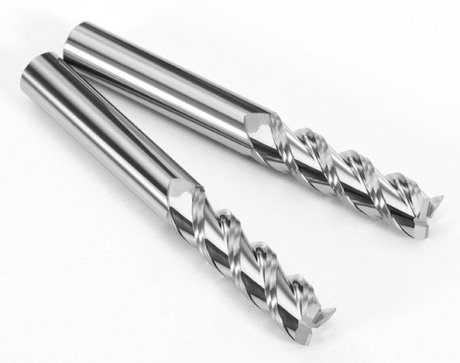
3-Flute Carbide End Mill VHM Z-3 for Aluminium| TriMill AL
Ø1x3xD4x50L Ø1.5x5x4Dx50L Ø2x6x4Dx50L Ø2.5x8x4Dx50L Ø3x9x3Dx50L + 41 morePrice €5.10Price €4.15without VAT -
Bestseller
 Countersinks 0.00
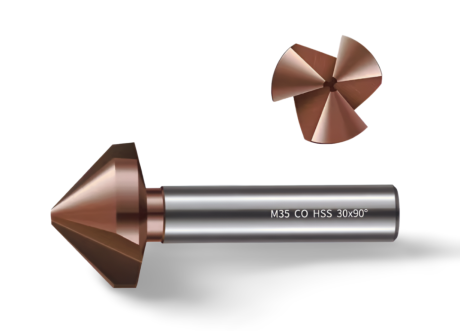
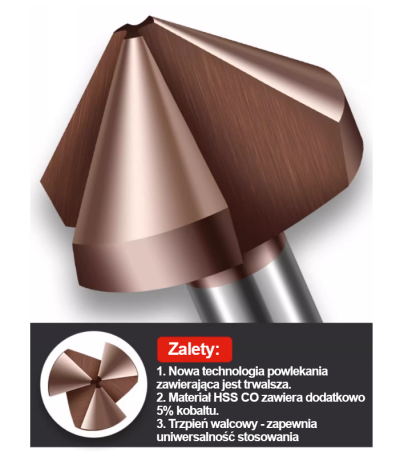
3-Flute Countersink Fi4.5-fi60, 90° - HSS-CO - 5% Kobaltu | Straight Shank
Ø4.5 x 4 x 90° x 40L Ø5 x 5 x 90° x 45L Ø6.3 x 5 x 90° x 45L Ø8.3 x 6 x 90° x 50L Ø10.4 x 6 x 90° x 50L + 12 morePrice €4.81Price €3.91without VAT -
Bestseller
 3-Flute End Mills 0.00
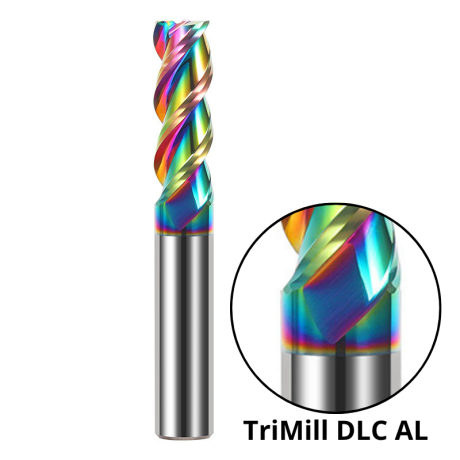
3-Flute DLC Coated Carbide End Mill | TriMill DLC AL
Ø1x3x4Dx50L Ø1.5x5x4Dx50L Ø2x6x4Dx50L Ø2.5x8x4Dx50L Ø3x8x3Dx50L + 38 morePrice €5.07Price €4.12without VAT